Leave a Message

Thank you for your message. I will be in touch with you shortly.

18226 Baldwin Road
18226 Baldwin Road
18226 Baldwin Road
18226 Baldwin Road
18226 Baldwin Road
18226 Baldwin Road
18226 Baldwin Road
18226 Baldwin Road
18226 Baldwin Road
18226 Baldwin Road
18226 Baldwin Road
18226 Baldwin Road
18226 Baldwin Road
18226 Baldwin Road
18226 Baldwin Road
18226 Baldwin Road
18226 Baldwin Road
18226 Baldwin Road
18226 Baldwin Road
18226 Baldwin Road
18226 Baldwin Road
18226 Baldwin Road
18226 Baldwin Road
18226 Baldwin Road
18226 Baldwin Road
18226 Baldwin Road
18226 Baldwin Road
18226 Baldwin Road
18226 Baldwin Road
18226 Baldwin Road
18226 Baldwin Road
18226 Baldwin Road
18226 Baldwin Road
18226 Baldwin Road
18226 Baldwin Road
18226 Baldwin Road
18226 Baldwin Road
18226 Baldwin Road
18226 Baldwin Road
SEE ALL PHOTOS
18226 Baldwin Road
18226 Baldwin Road
18226 Baldwin Road
18226 Baldwin Road
18226 Baldwin Road
18226 Baldwin Road
18226 Baldwin Road
18226 Baldwin Road
18226 Baldwin Road
18226 Baldwin Road
18226 Baldwin Road
18226 Baldwin Road
18226 Baldwin Road
18226 Baldwin Road
18226 Baldwin Road
18226 Baldwin Road
18226 Baldwin Road
18226 Baldwin Road
18226 Baldwin Road
18226 Baldwin Road
18226 Baldwin Road
18226 Baldwin Road
18226 Baldwin Road
18226 Baldwin Road
18226 Baldwin Road
18226 Baldwin Road
18226 Baldwin Road
18226 Baldwin Road
18226 Baldwin Road
18226 Baldwin Road
18226 Baldwin Road
18226 Baldwin Road
18226 Baldwin Road
18226 Baldwin Road
18226 Baldwin Road
18226 Baldwin Road
18226 Baldwin Road
18226 Baldwin Road
18226 Baldwin Road
Provided by NWMLS, Bought with COMPASS and Listed by Ryan McGhie, 425-210-7307 at FIRST AND MAIN
Sold

18226 Baldwin Road

18226 Baldwin Road, Bothell, WA 98012

$1,185,000
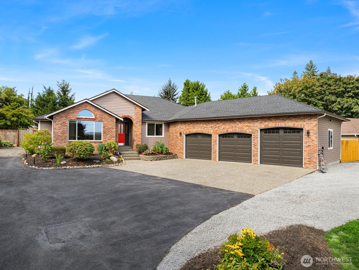
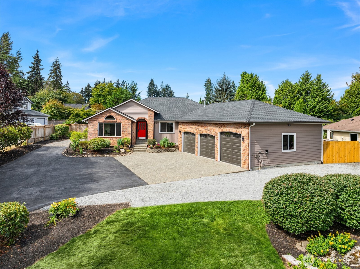
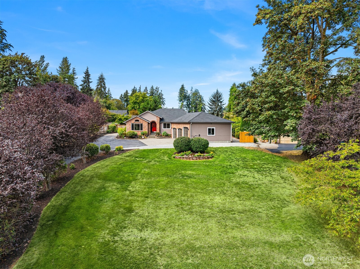
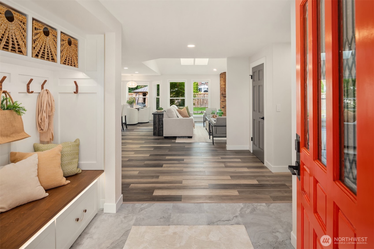
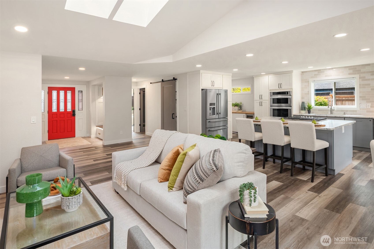
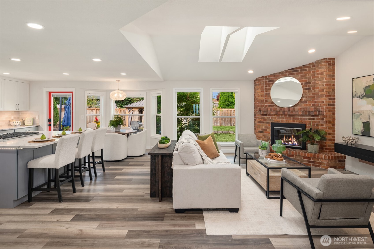
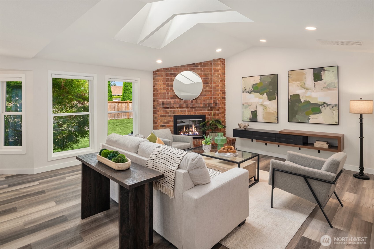
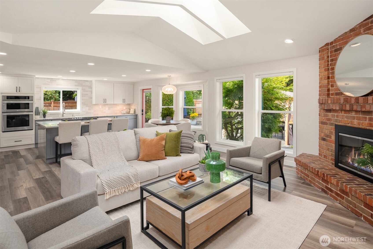
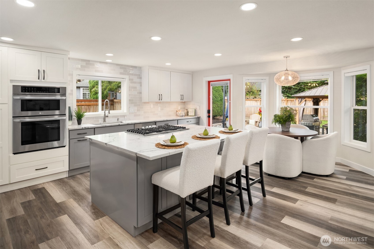
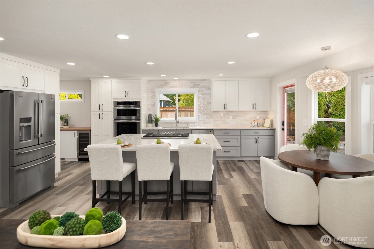
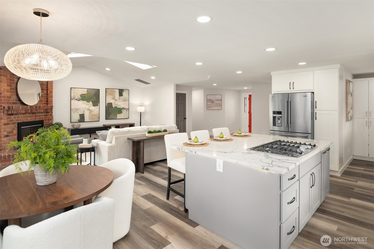
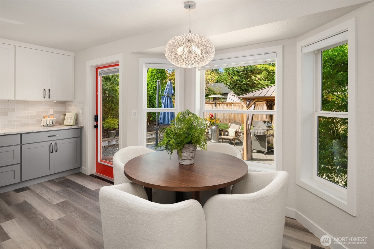
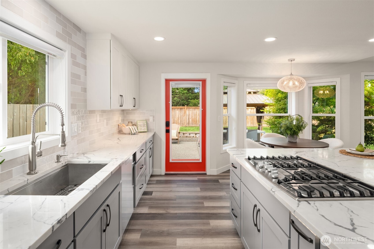
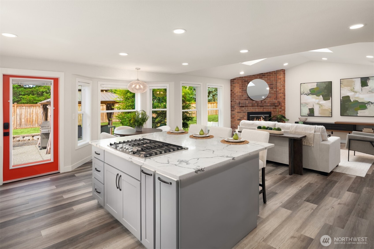
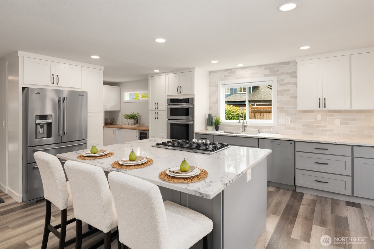
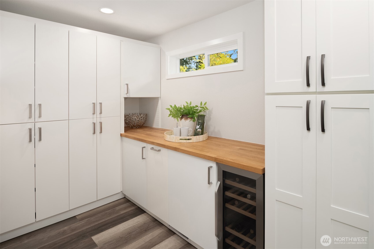
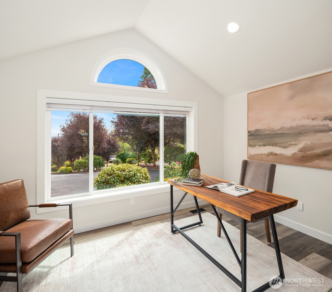
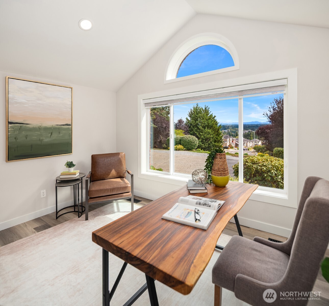
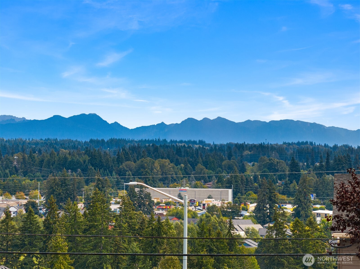
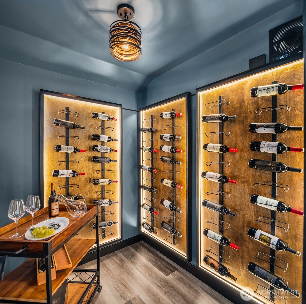
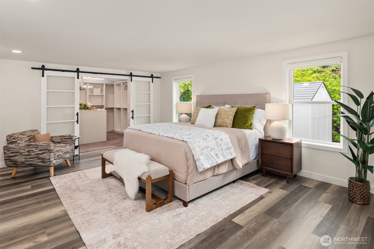
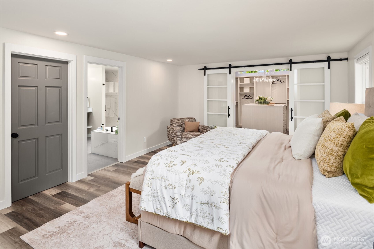
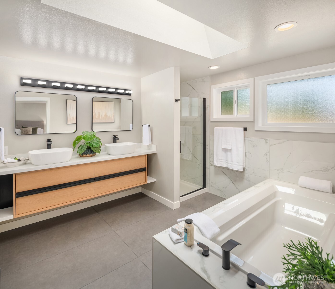
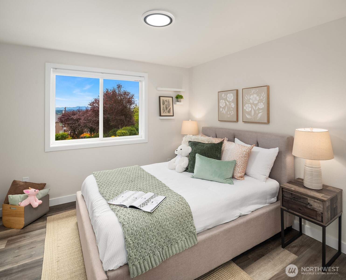
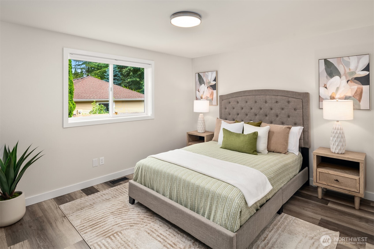
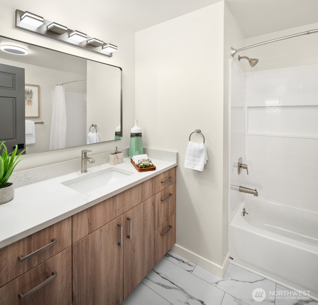
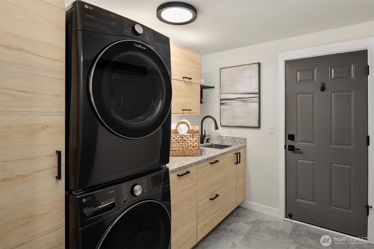
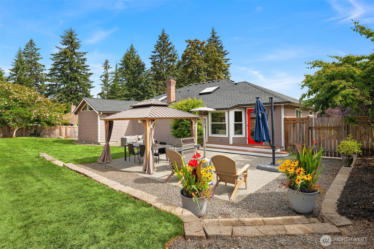
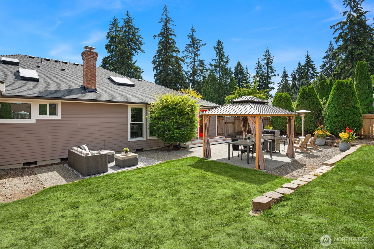
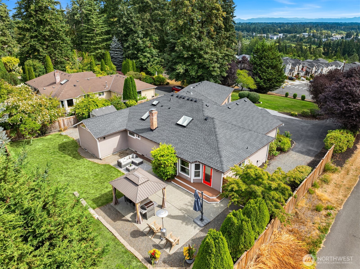
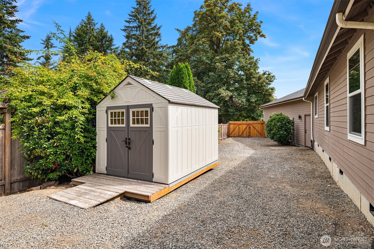
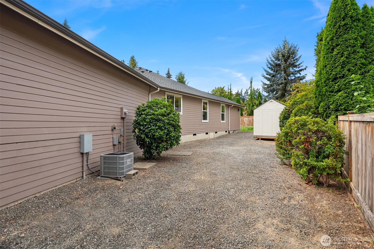
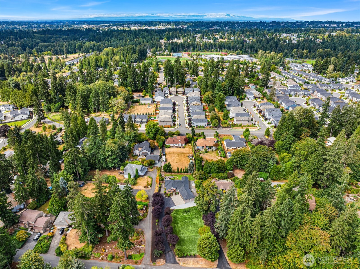
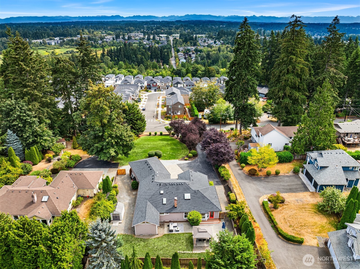
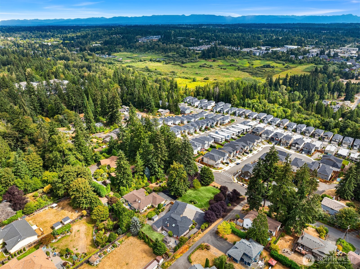
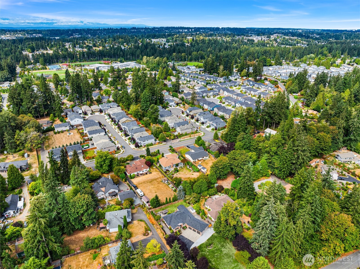
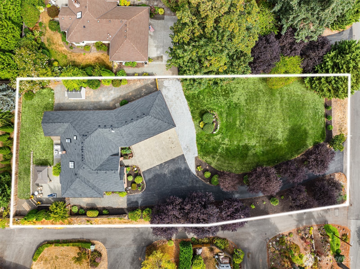
Meticulously renovated from top to bottom, this Bothell home delivers the kind of turnkey quality that's hard to find at this price point! The great room and kitchen were fully gutted and rebuilt, now featuring quartz countertops and stainless steel appliances that open into a bright, connected living space. Built out butler pantry and a walk in pantry provide ample amounts of storage. Both bathrooms were taken down to the studs; the primary suite now includes a soaking tub, double vanity, and walk-in shower, while the secondary bath is entirely new. A temperature-controlled wine cellar with room for a serious collection adds a rare touch, and a newly built den offers flexible space for an office or 4th bedroom with a view of the Cascades. Outside, a new 30-year roof, freshly painted exterior, resealed driveway, and composite deck mean the big-ticket items are done. Crawlspace was completely redone! Minutes to Mill Creek Town Center, Alderwood Mall, Costco, Ash Way Park and Ride, easy I-5 access, and Lynnwood High School. Hurry! Homes with this level of finish and peace of mind don't come around often!

3
beds

2
baths

2,292 Sq.Ft. LIVING AREA

0.57 Acres lot

Meredith Laws

Meredith Laws

Features & Amenities

Interior

  • total bedrooms3
  • Total bathrooms2
  • full bathrooms2
  • Flooring Ceramic Tile, Laminate, Vinyl, Carpet
  • Fireplace Gas
  • APPLIANCES Dishwasher, Disposal, Dryer, Microwave, Refrigerator, Stove(s)/Range(s), Washer
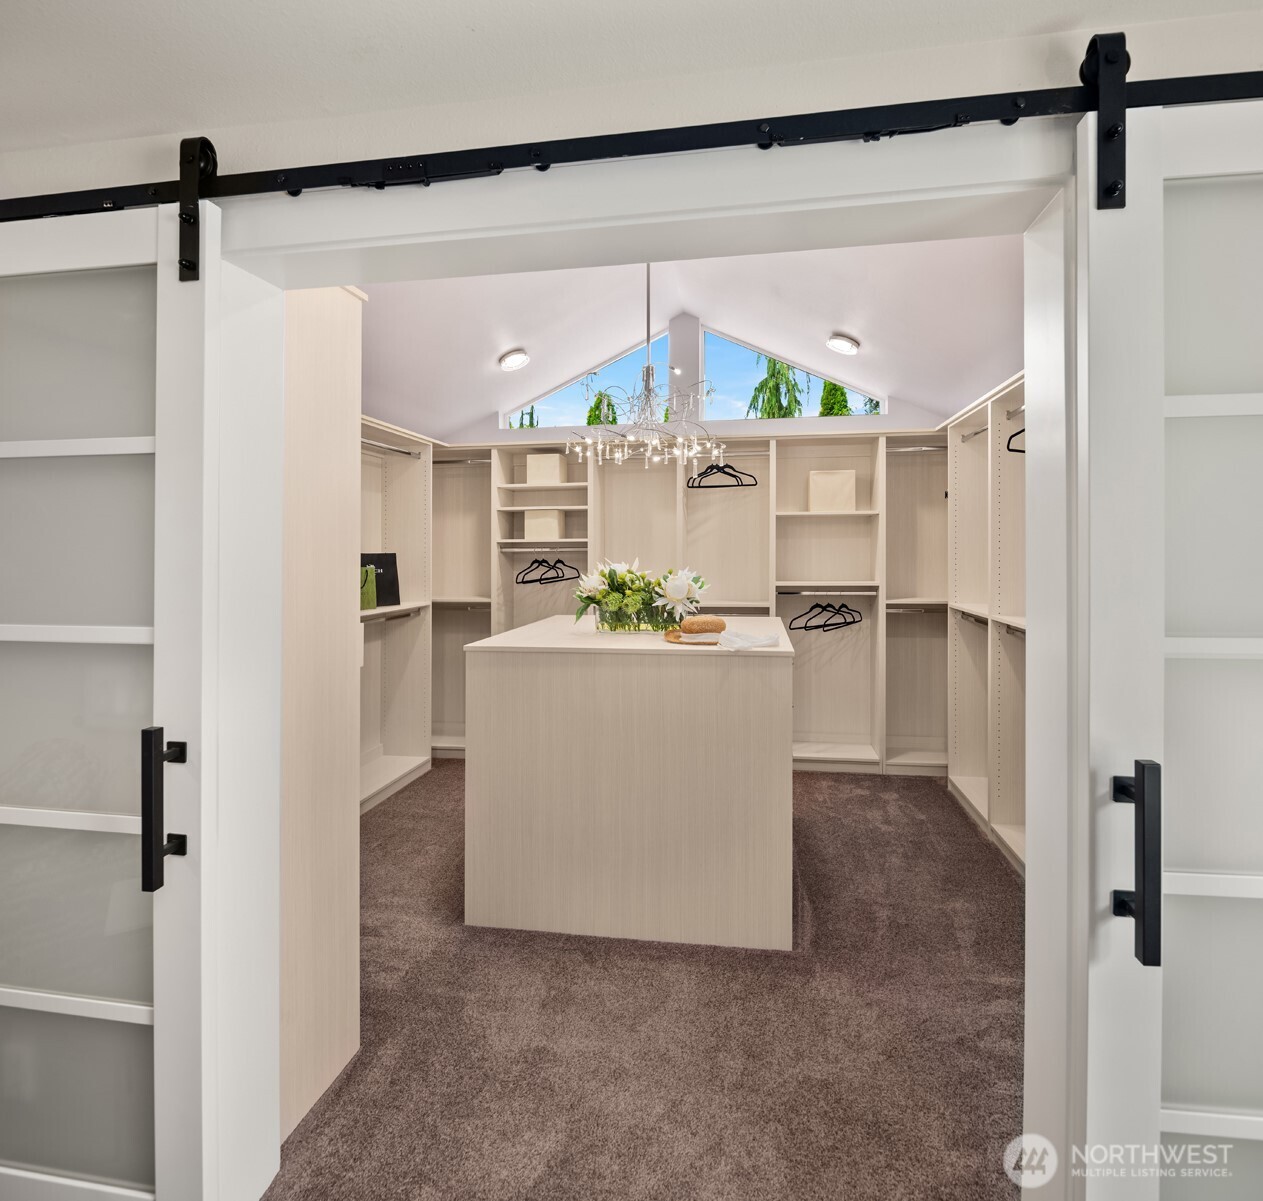
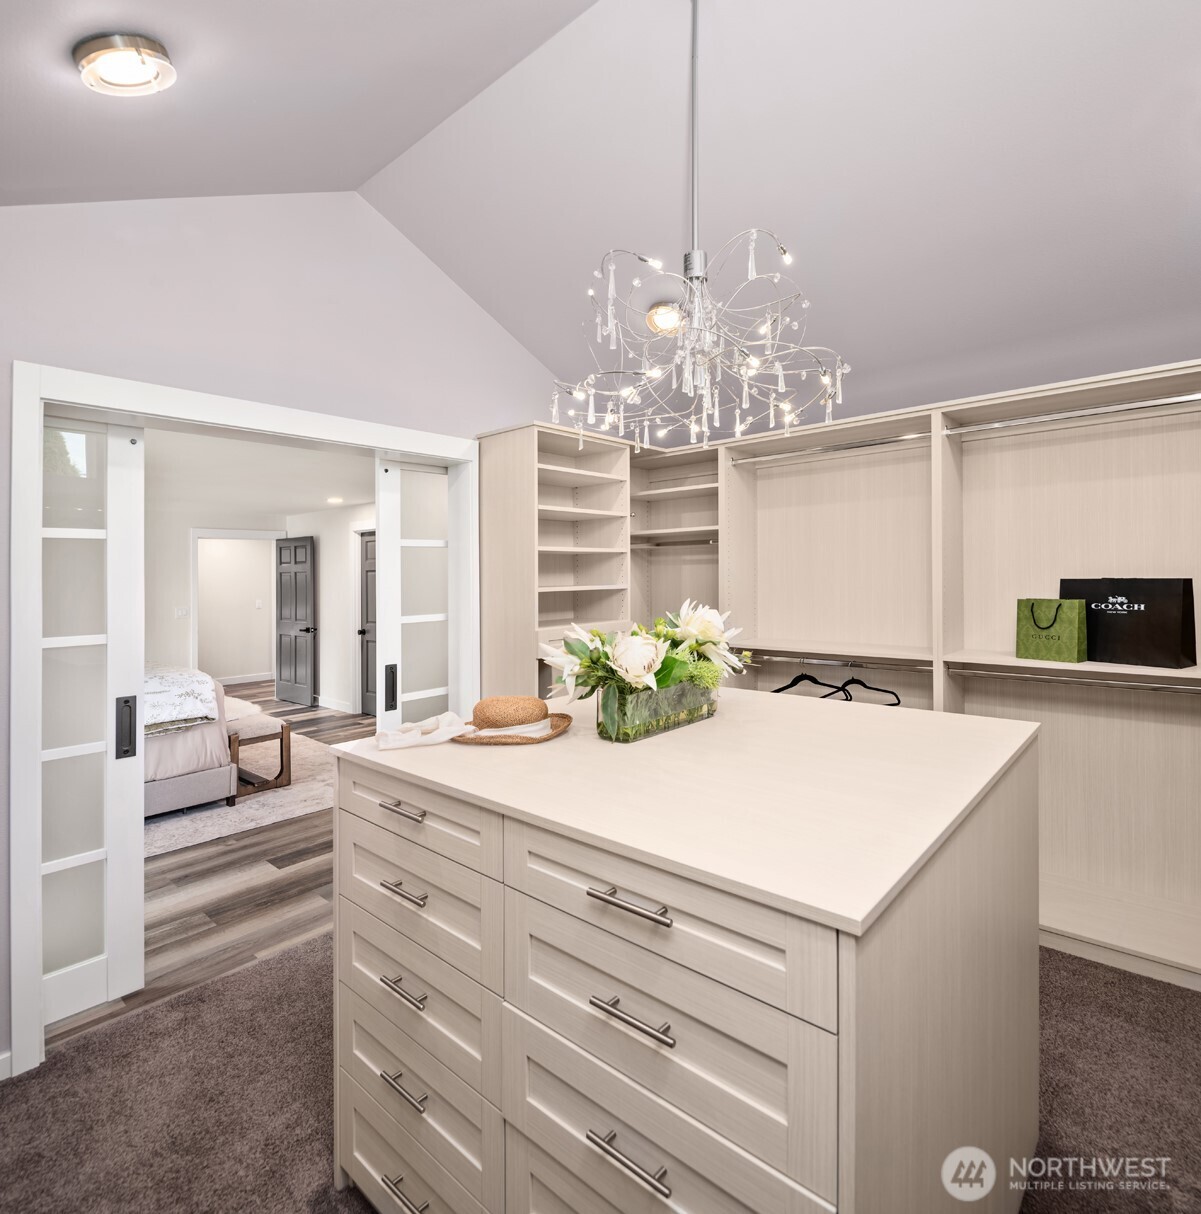
  • other interior Features Bath Off Primary, Dbl Pane/Storm Window, Fireplace, French Doors, Pantry, Skylight(s), Vaulted Ceiling(s), Walk-In Closet(s), Water Heater, Wet Bar, Wine Cellar, Wine/Beverage Refrigerator

Area & Lot

  • Status Sold
  • Date Sold October 2, 2026
  • Living Area2,292 Sq.Ft.
  • Total Area2,292 Sq.Ft.
  • Lot Area0.57 Acres
  • MLS® ID2572181
  • TypeResidential
  • YEAR BUILT1990
  • Architecture StylesTraditional
  • View DescriptionMountains, Territorial
  • Elementary SchoolHilltop ElemHt
  • Middle SchoolAlderwood Mid
  • High SchoolLynnwood High
  • School DistrictEdmonds

Exterior

  • STORIES1
  • water SourcePublic
  • roofComposition
  • lot featuresPaved
  • parkingDriveway, Attached Garage, RV Parking
  • HEAT TYPEForced Air, Heat Pump
  • AIR CONDITIONINGCentral Air, Forced Air, Heat Pump
  • sewerAvailable, Septic Tank
  • SubstructurePillar/Post/Pier, Poured Concrete
  • security FeaturesFully Fenced
  • other exterior FeaturesBrick, Cement Planked

Financial

  • Sales Price$1,185,000
  • Real Estate Tax $7,144/yr
  • Zoning R9600

Work With Meredith

With personalized service, expert guidance, and a commitment to excellence, Meredith helps turn your real estate dreams into reality every step of the way.

Follow Me on Instagram