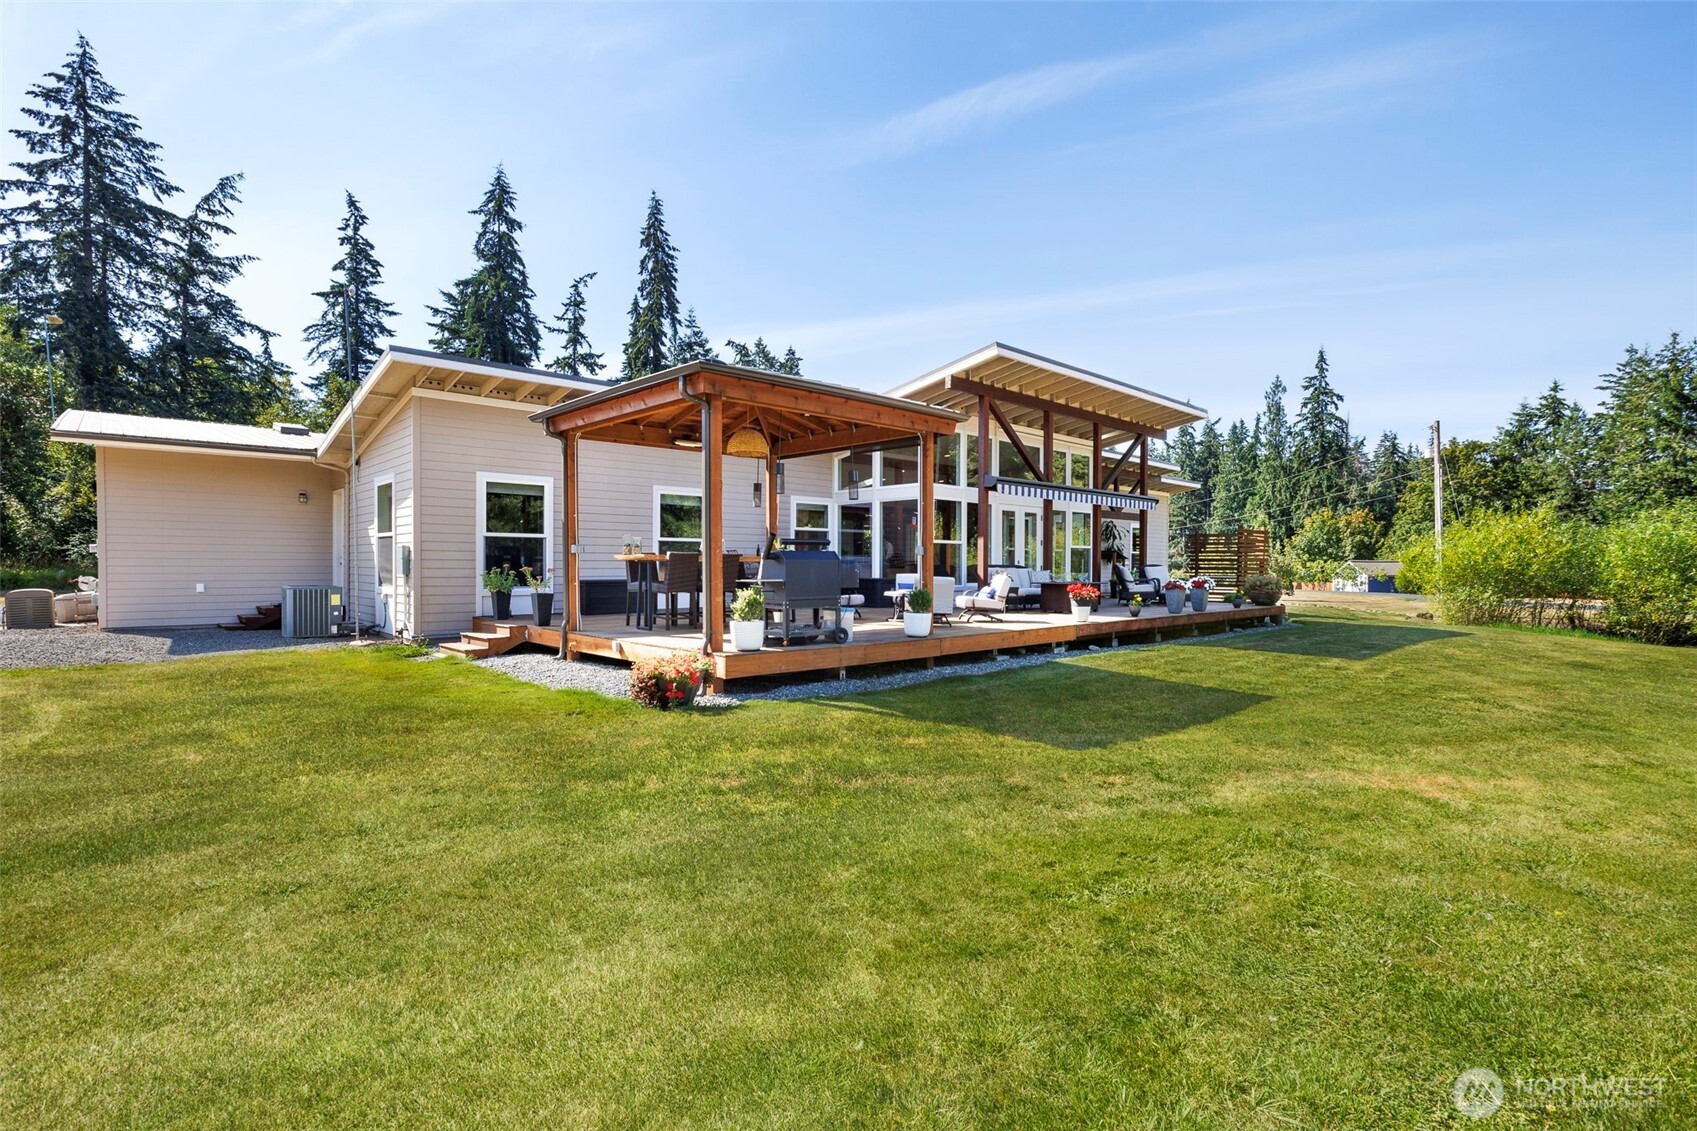
Modern home with a covered outdoor deck and spacious lawn, surrounded by evergreen trees.
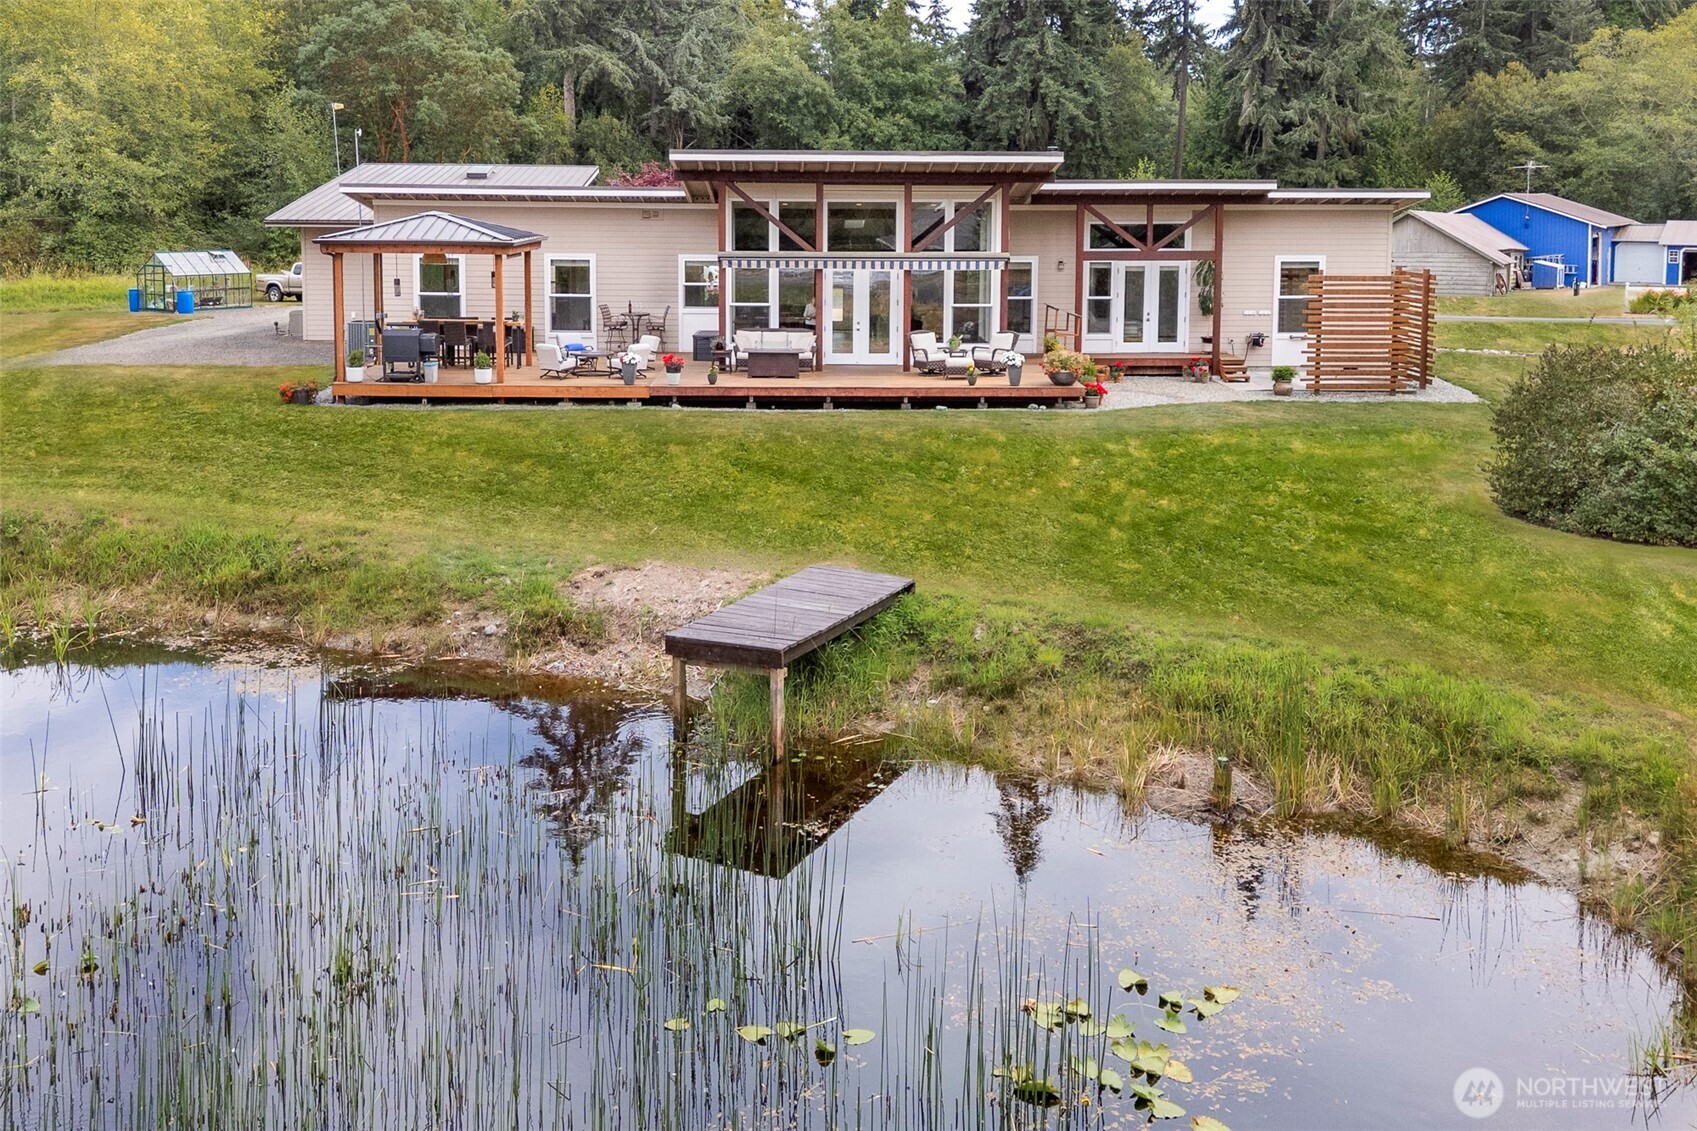
Modern home with a wide furnished deck overlooking a reed-lined pond and small dock.
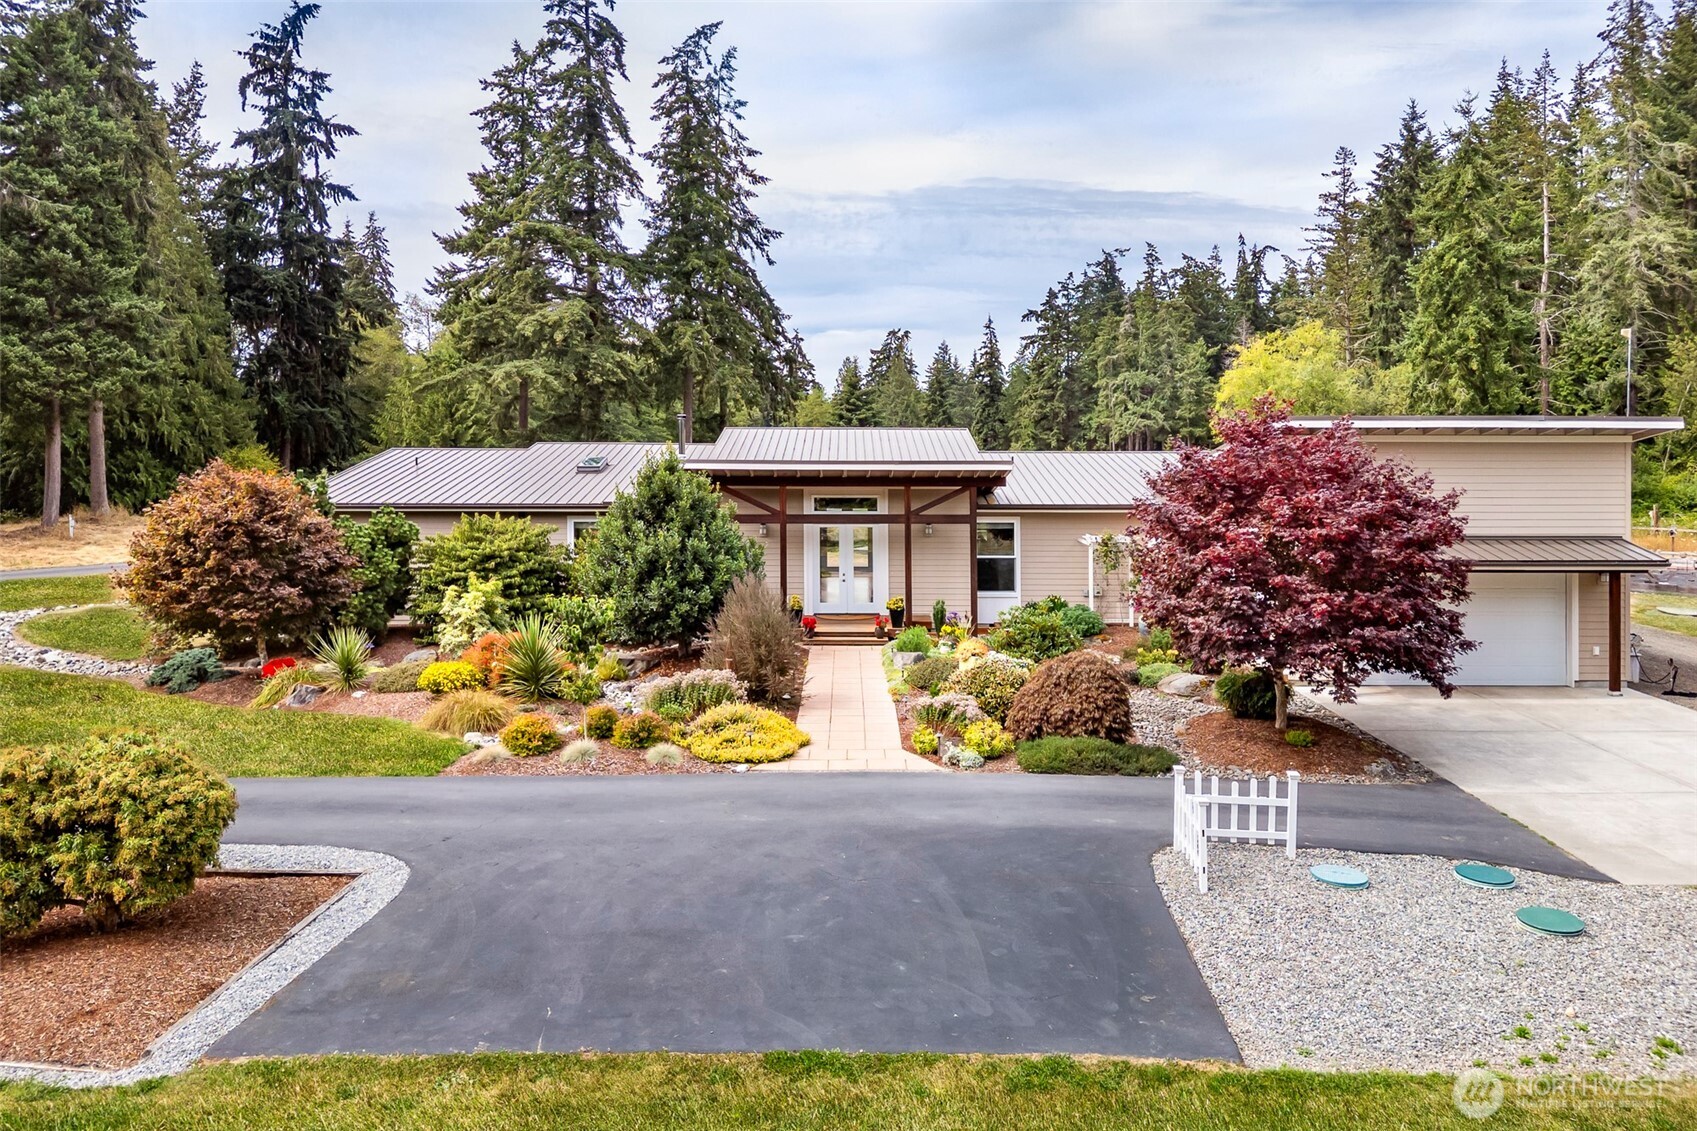
Single-story home with a metal roof, landscaped garden, and attached garage, surrounded by evergreens.
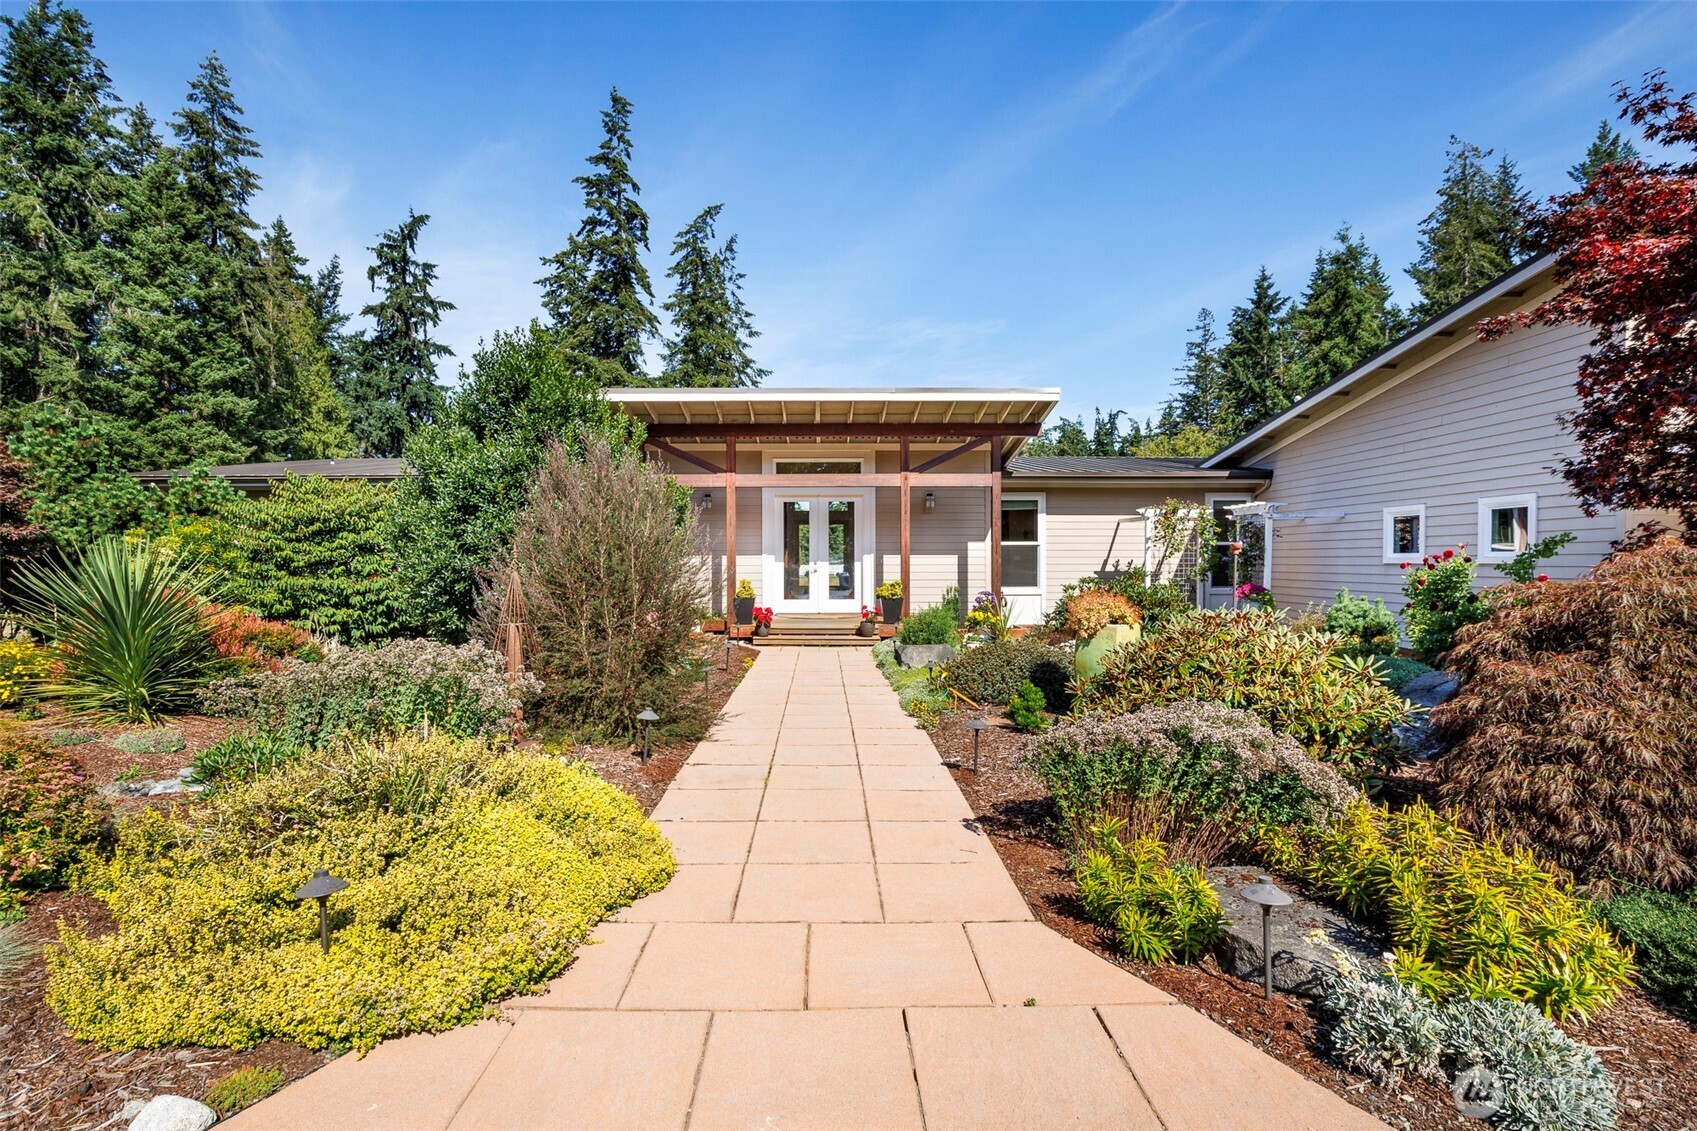
Single-story home with a covered entry and paved walkway through colorful landscaped gardens.
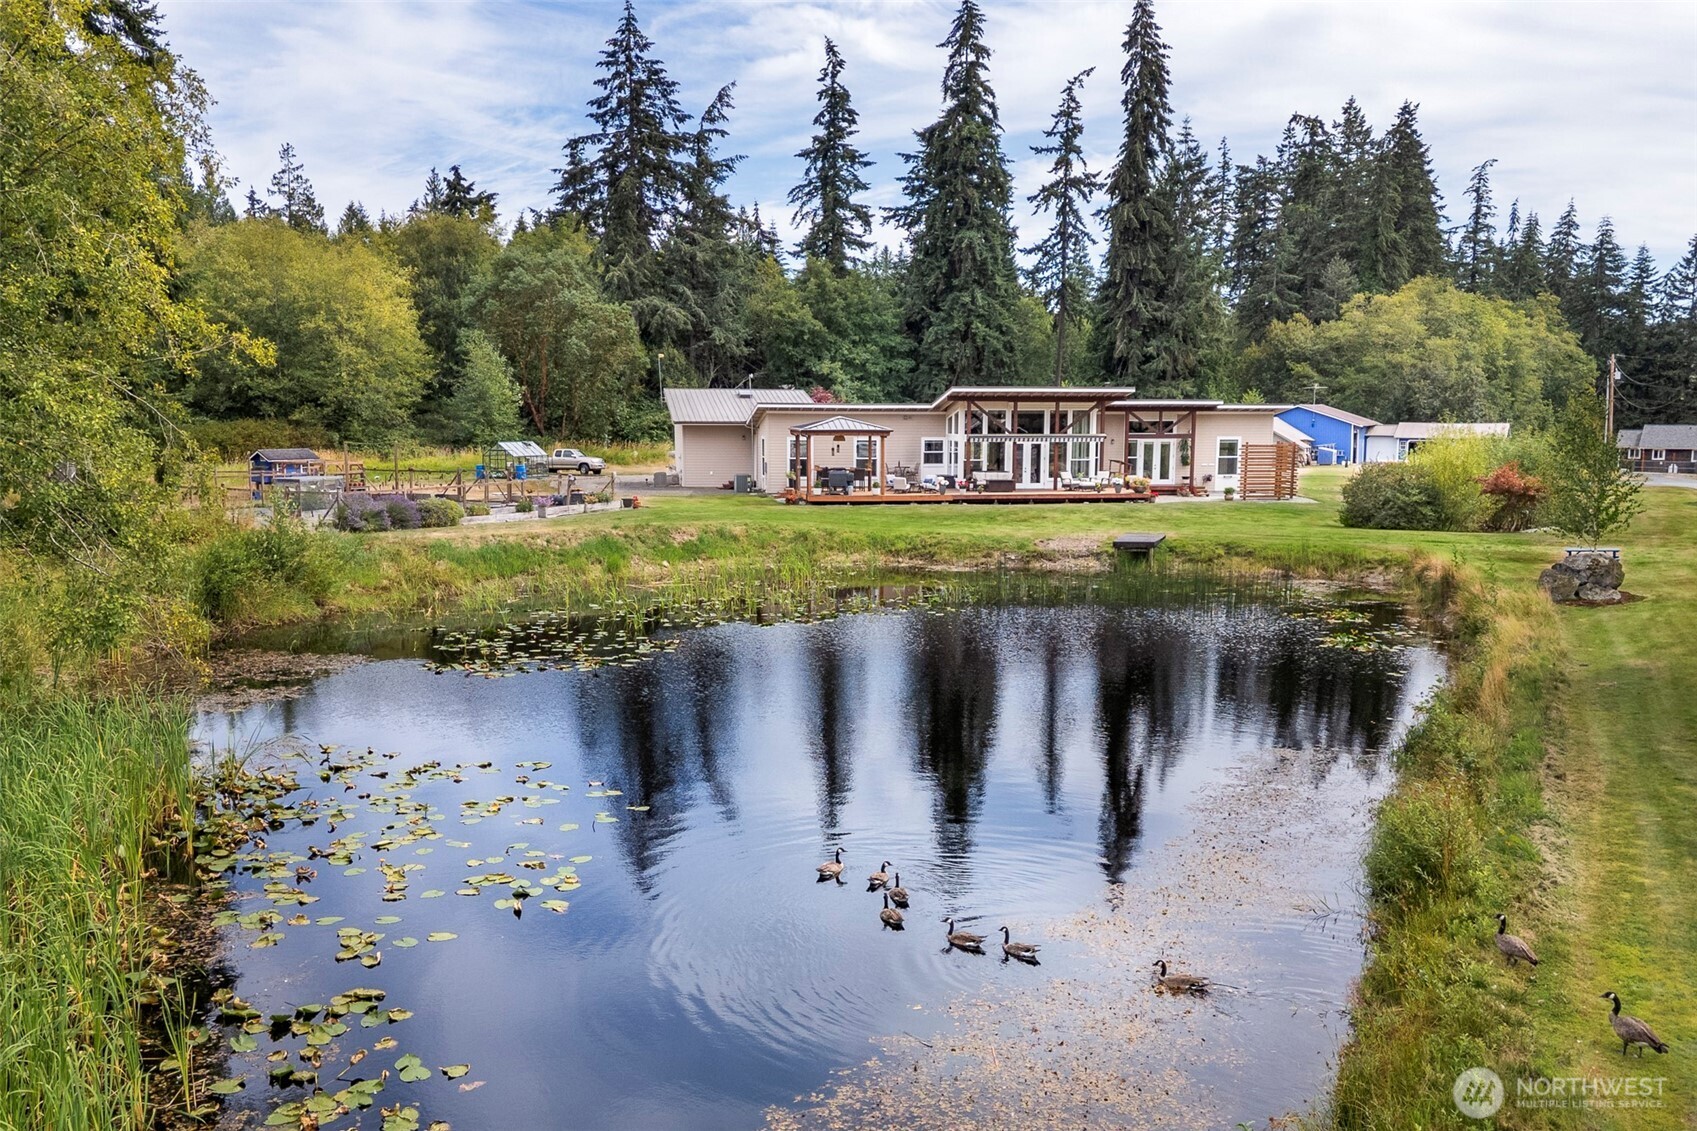
Modern home beside a pond with lily pads and geese, backed by a forest.
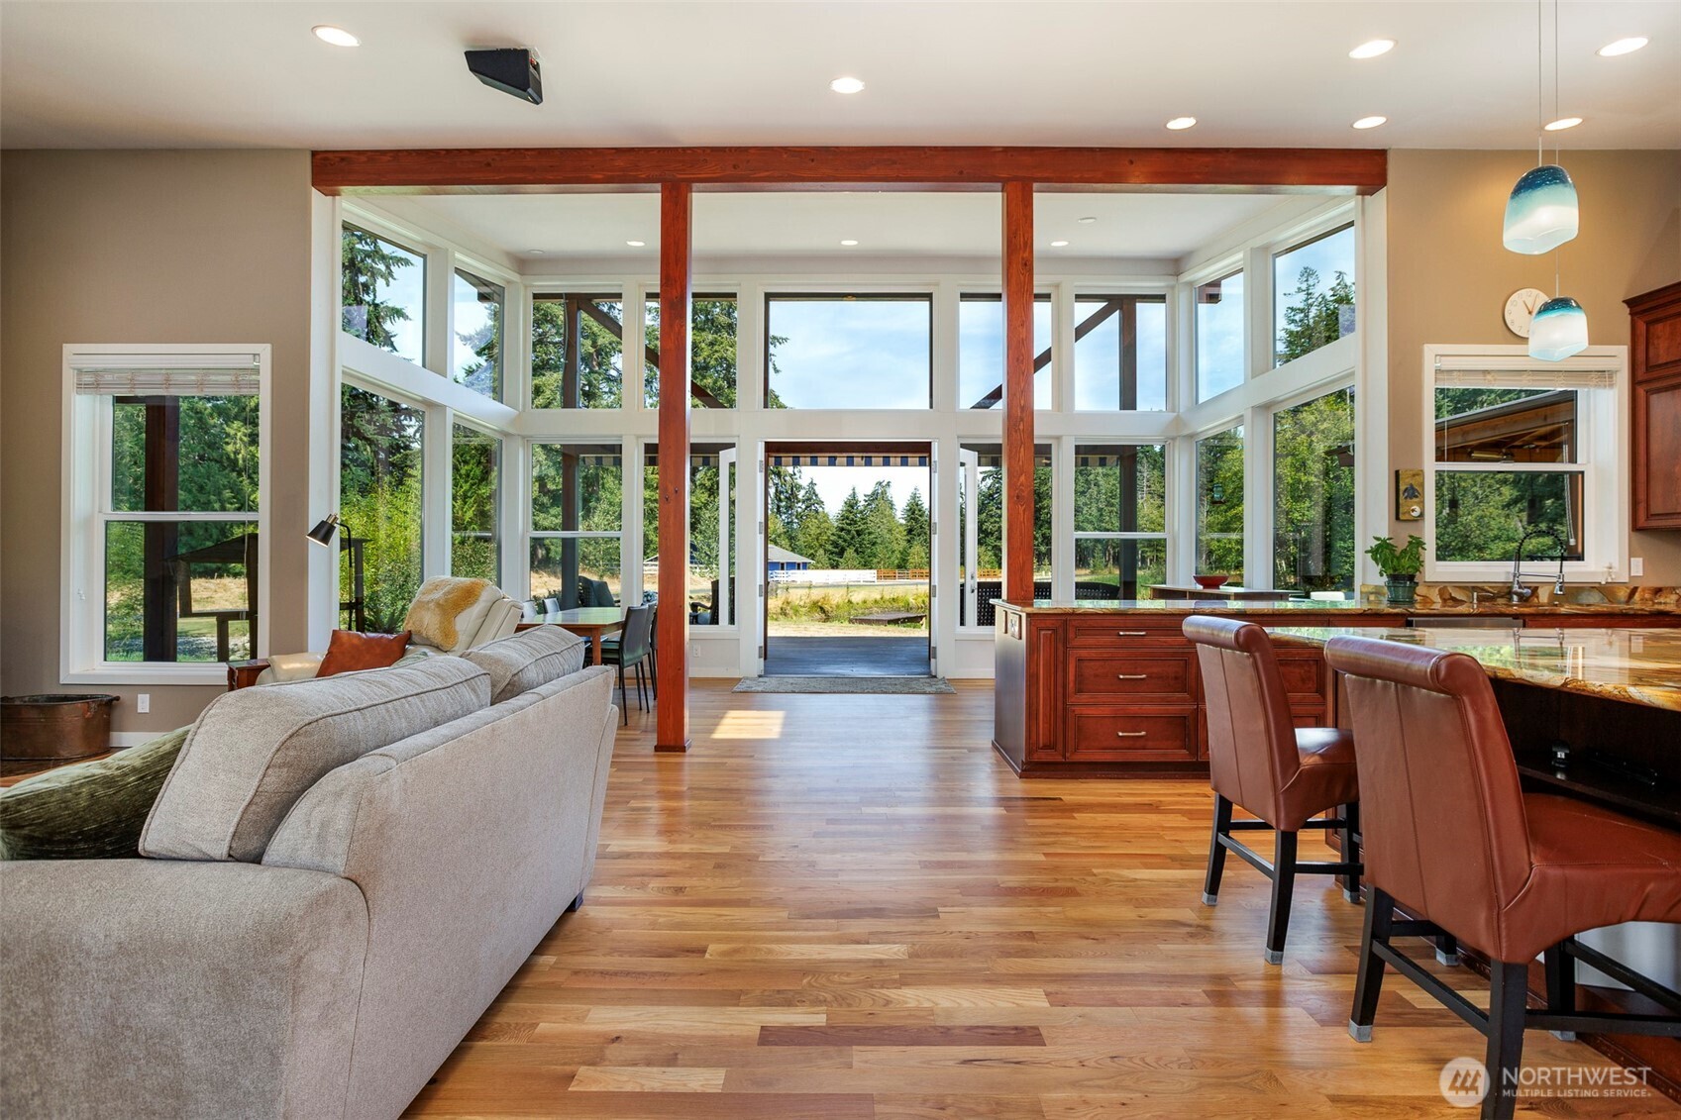
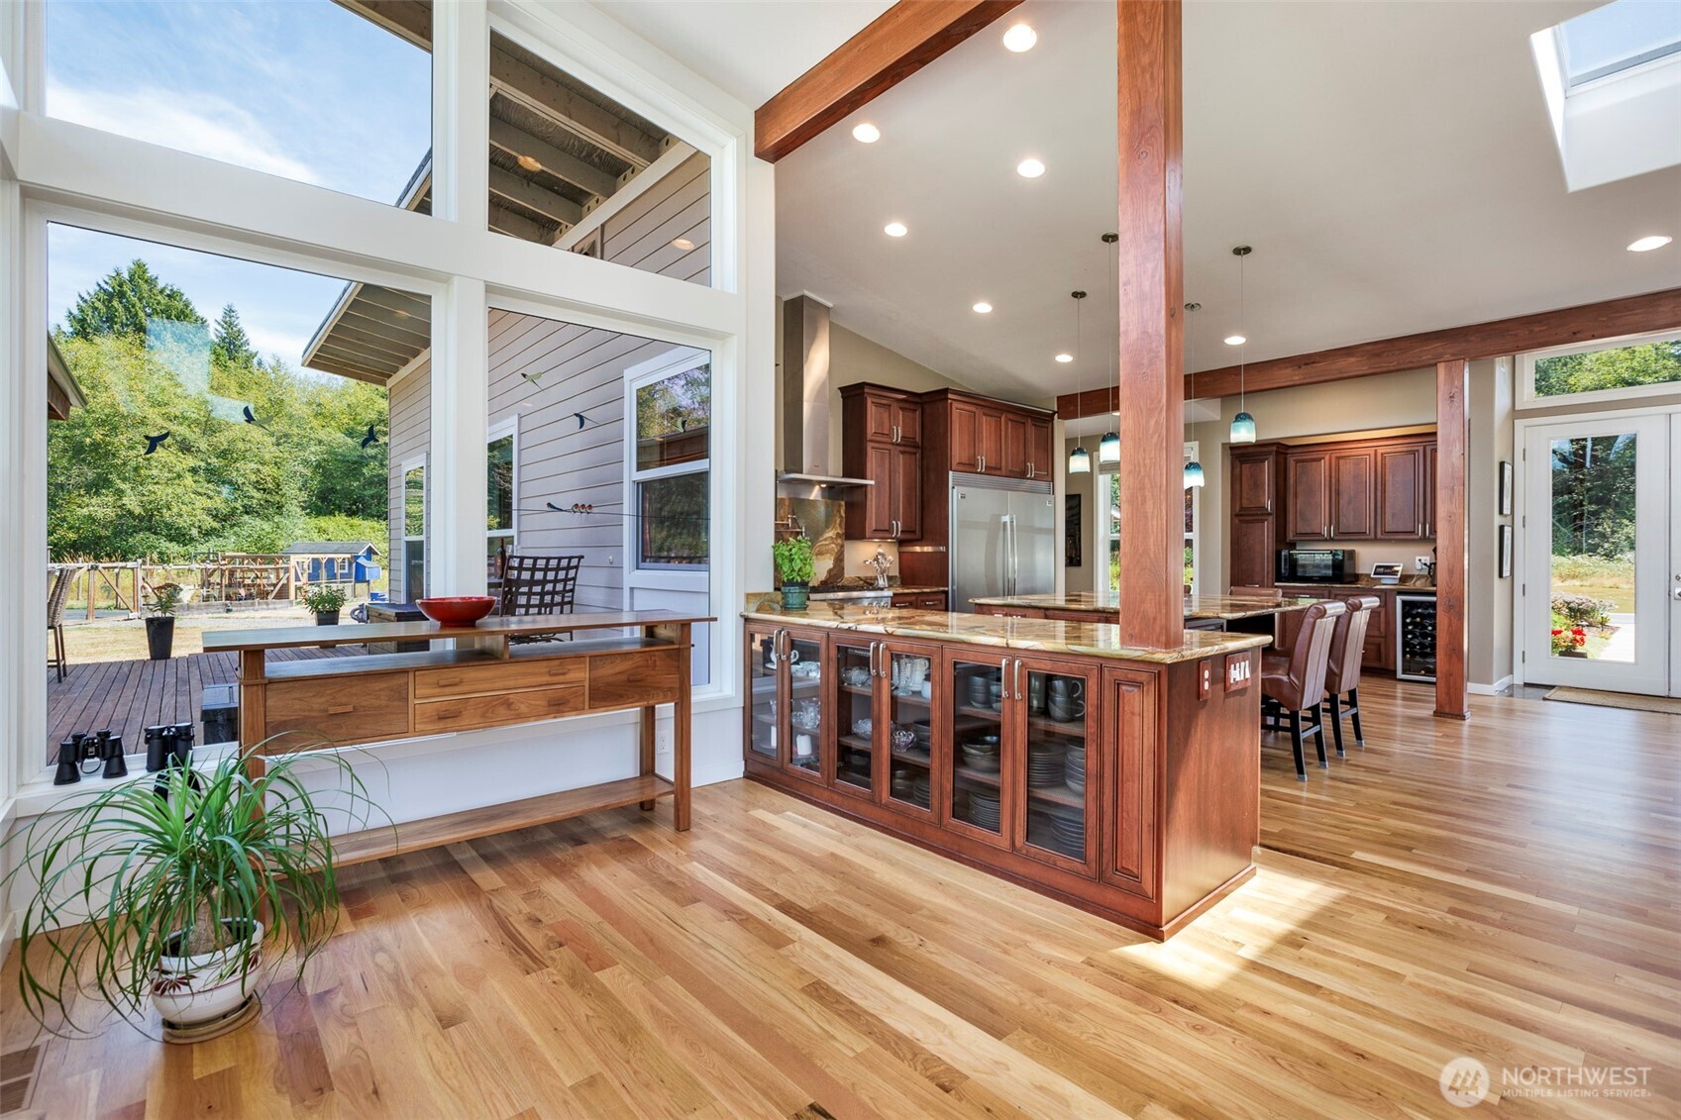
Open living room and kitchen with tall windows, warm wood floors, and views of trees.
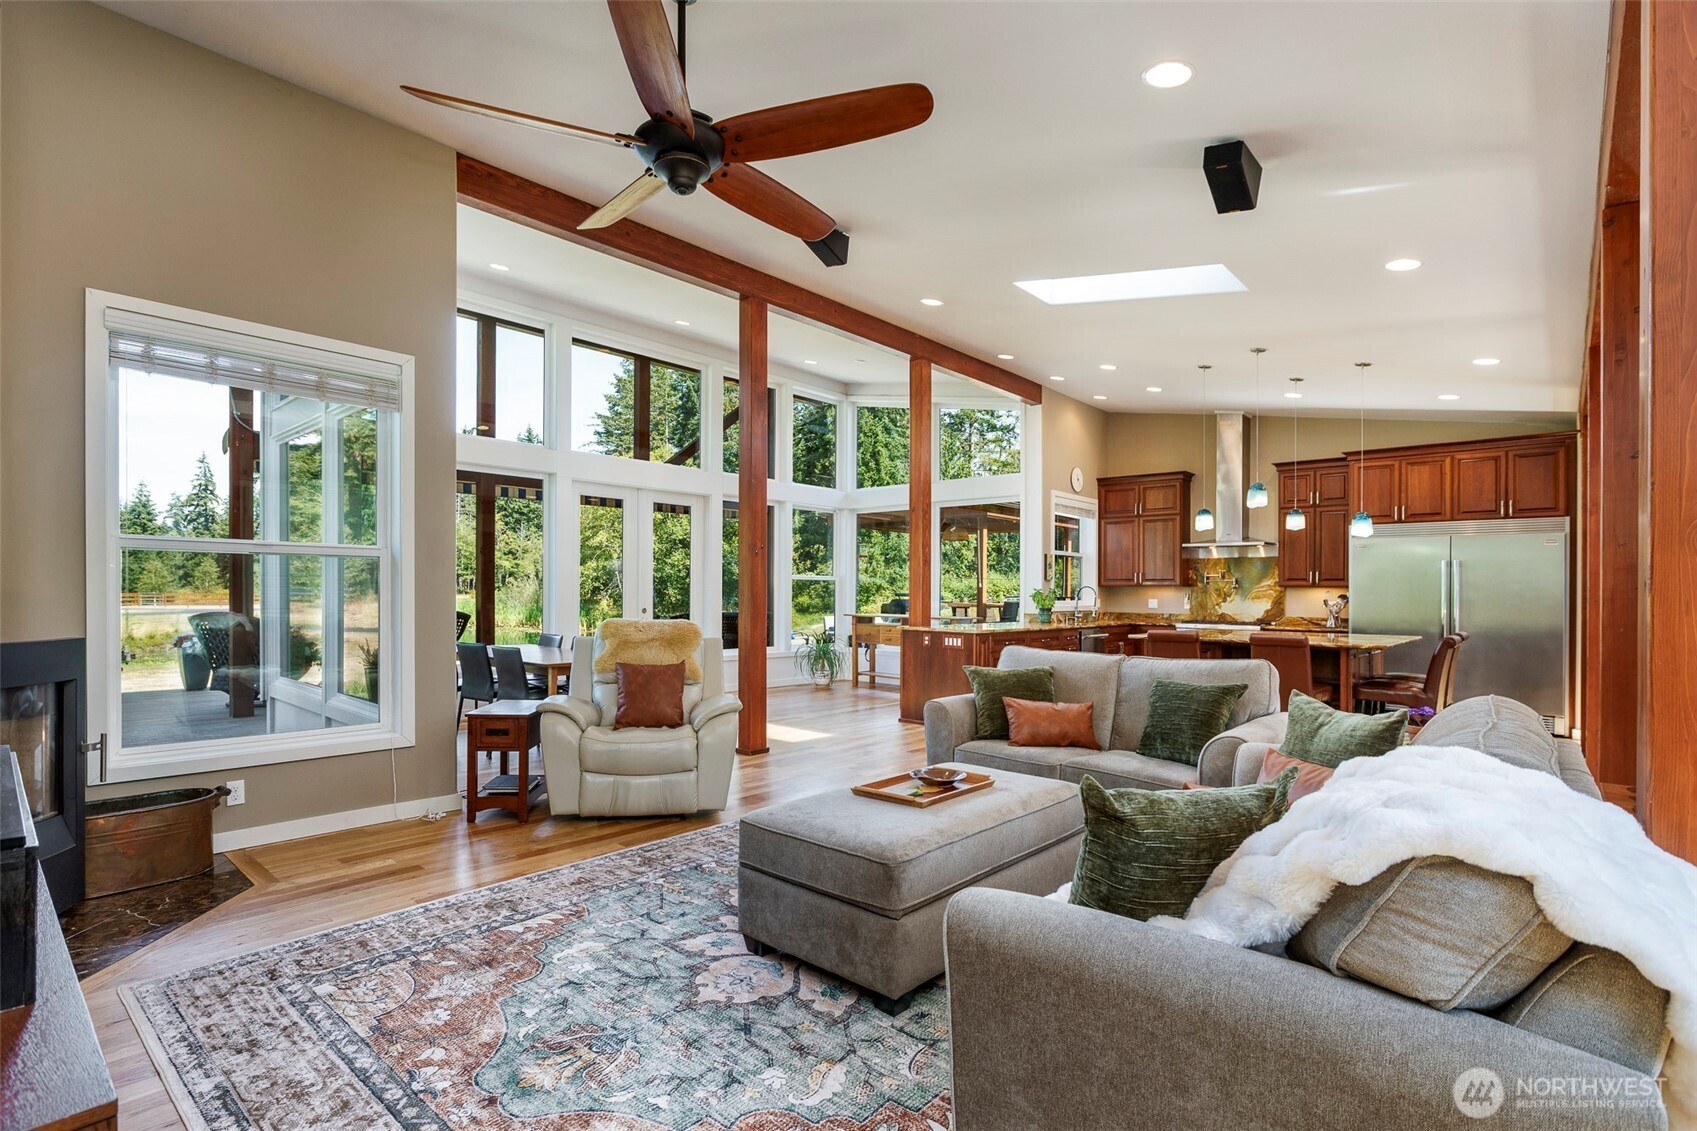
Open-plan living room with gray sofas, a patterned rug, and large windows overlooking trees.
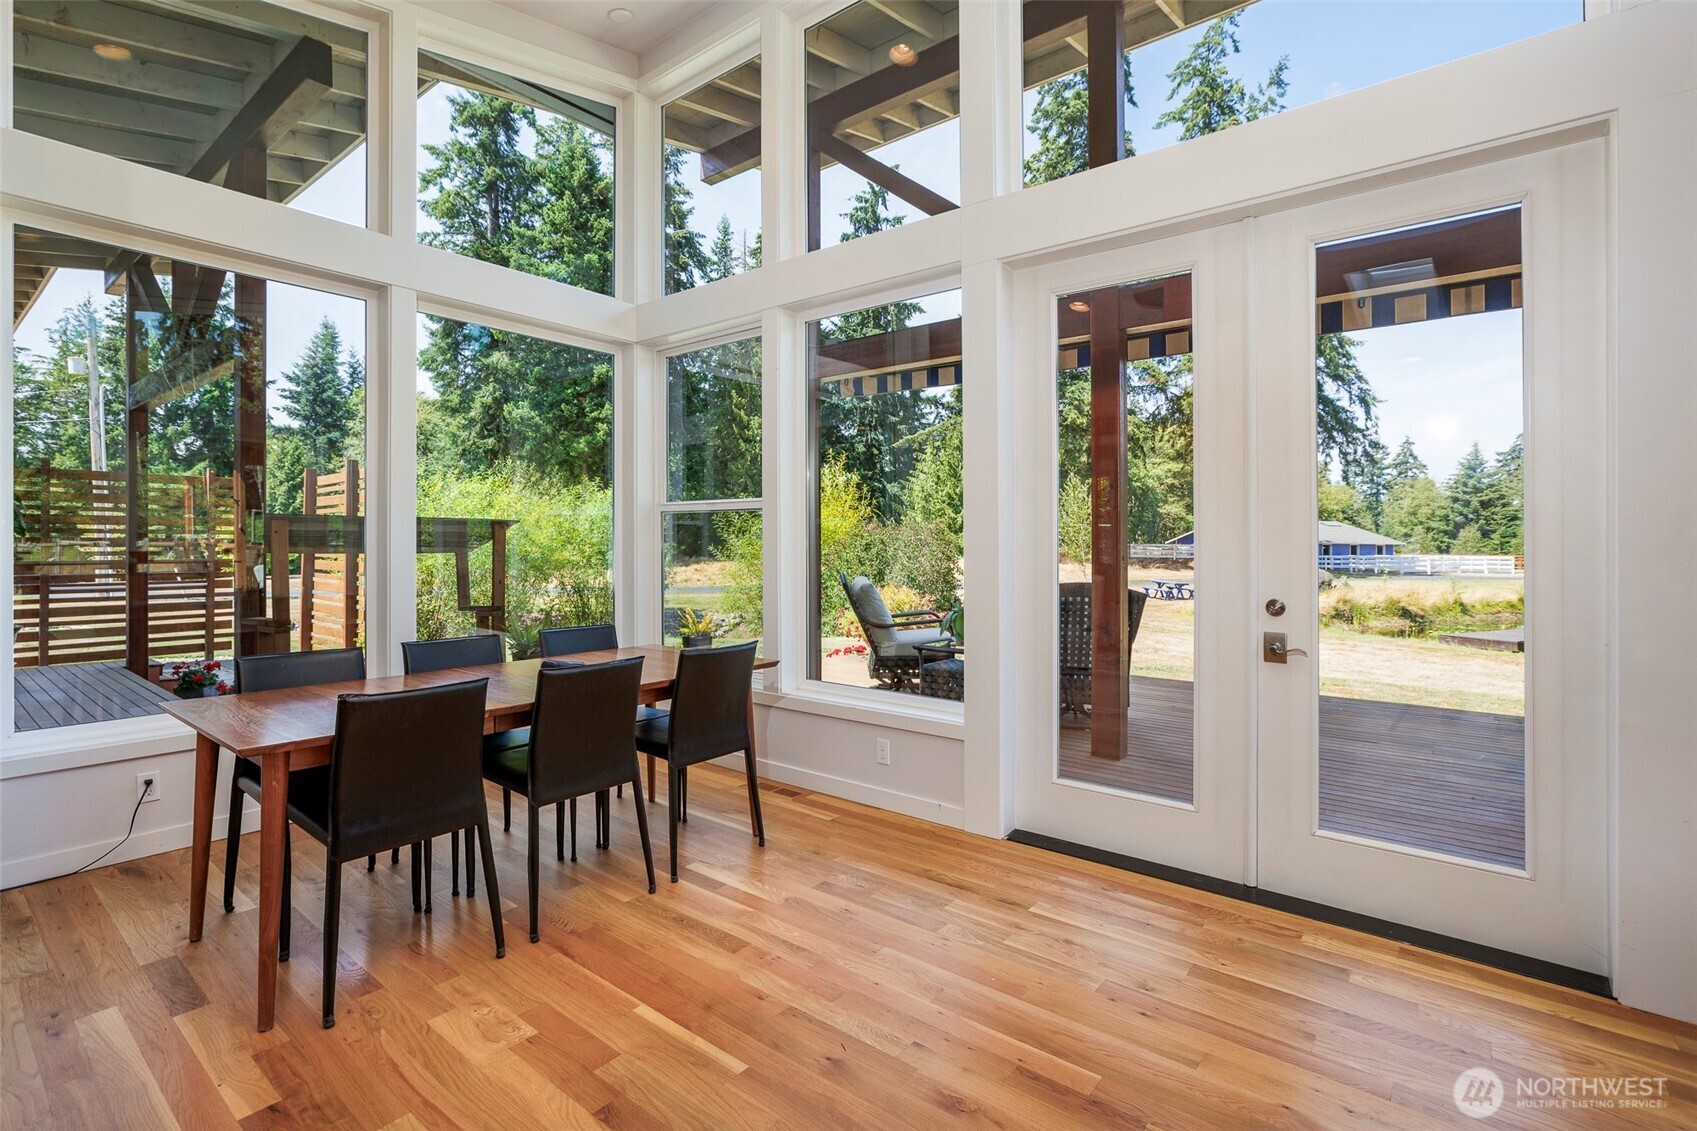
Dining area with a wood table, tall windows, and glass doors opening onto a deck.
Open kitchen with a large wood island, exposed beams, and tall windows overlooking a deck and trees.
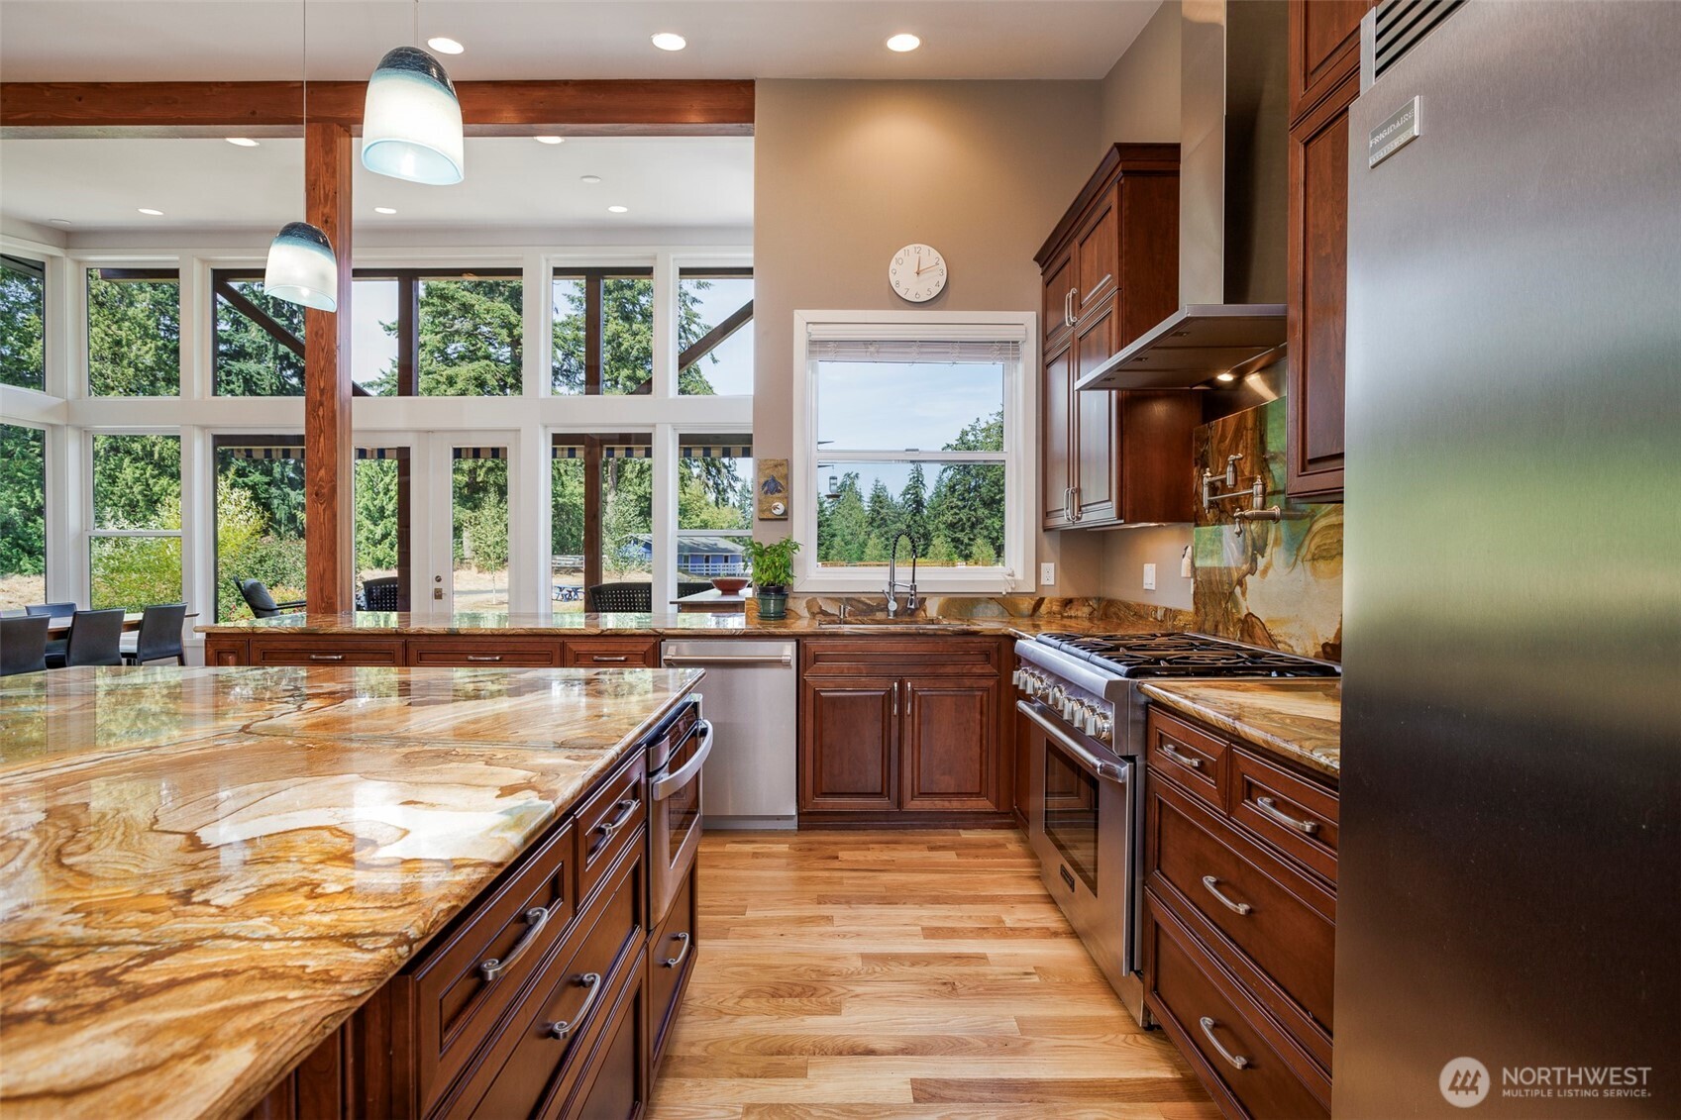
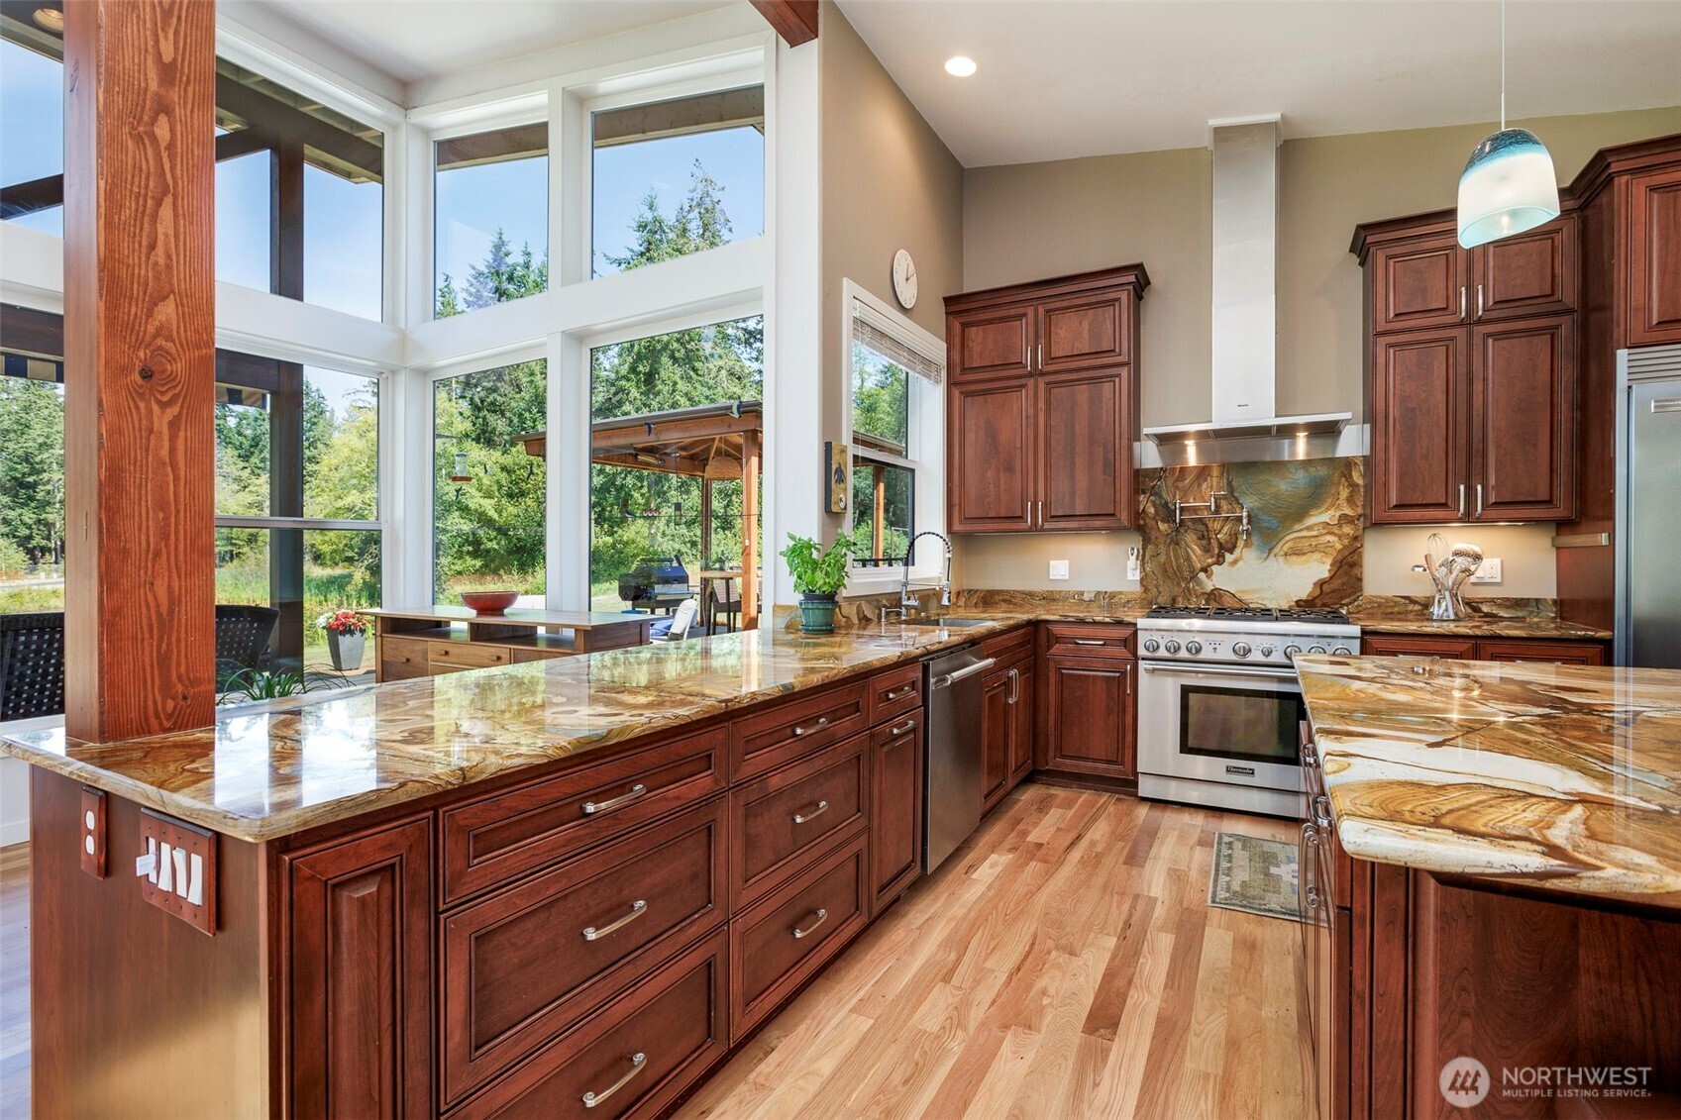
Kitchen with cherrywood cabinets, dramatic stone countertops, stainless steel range, and tall windows.
Kitchen with dark wood cabinets, dramatic stone counters, and tall windows overlooking the yard.
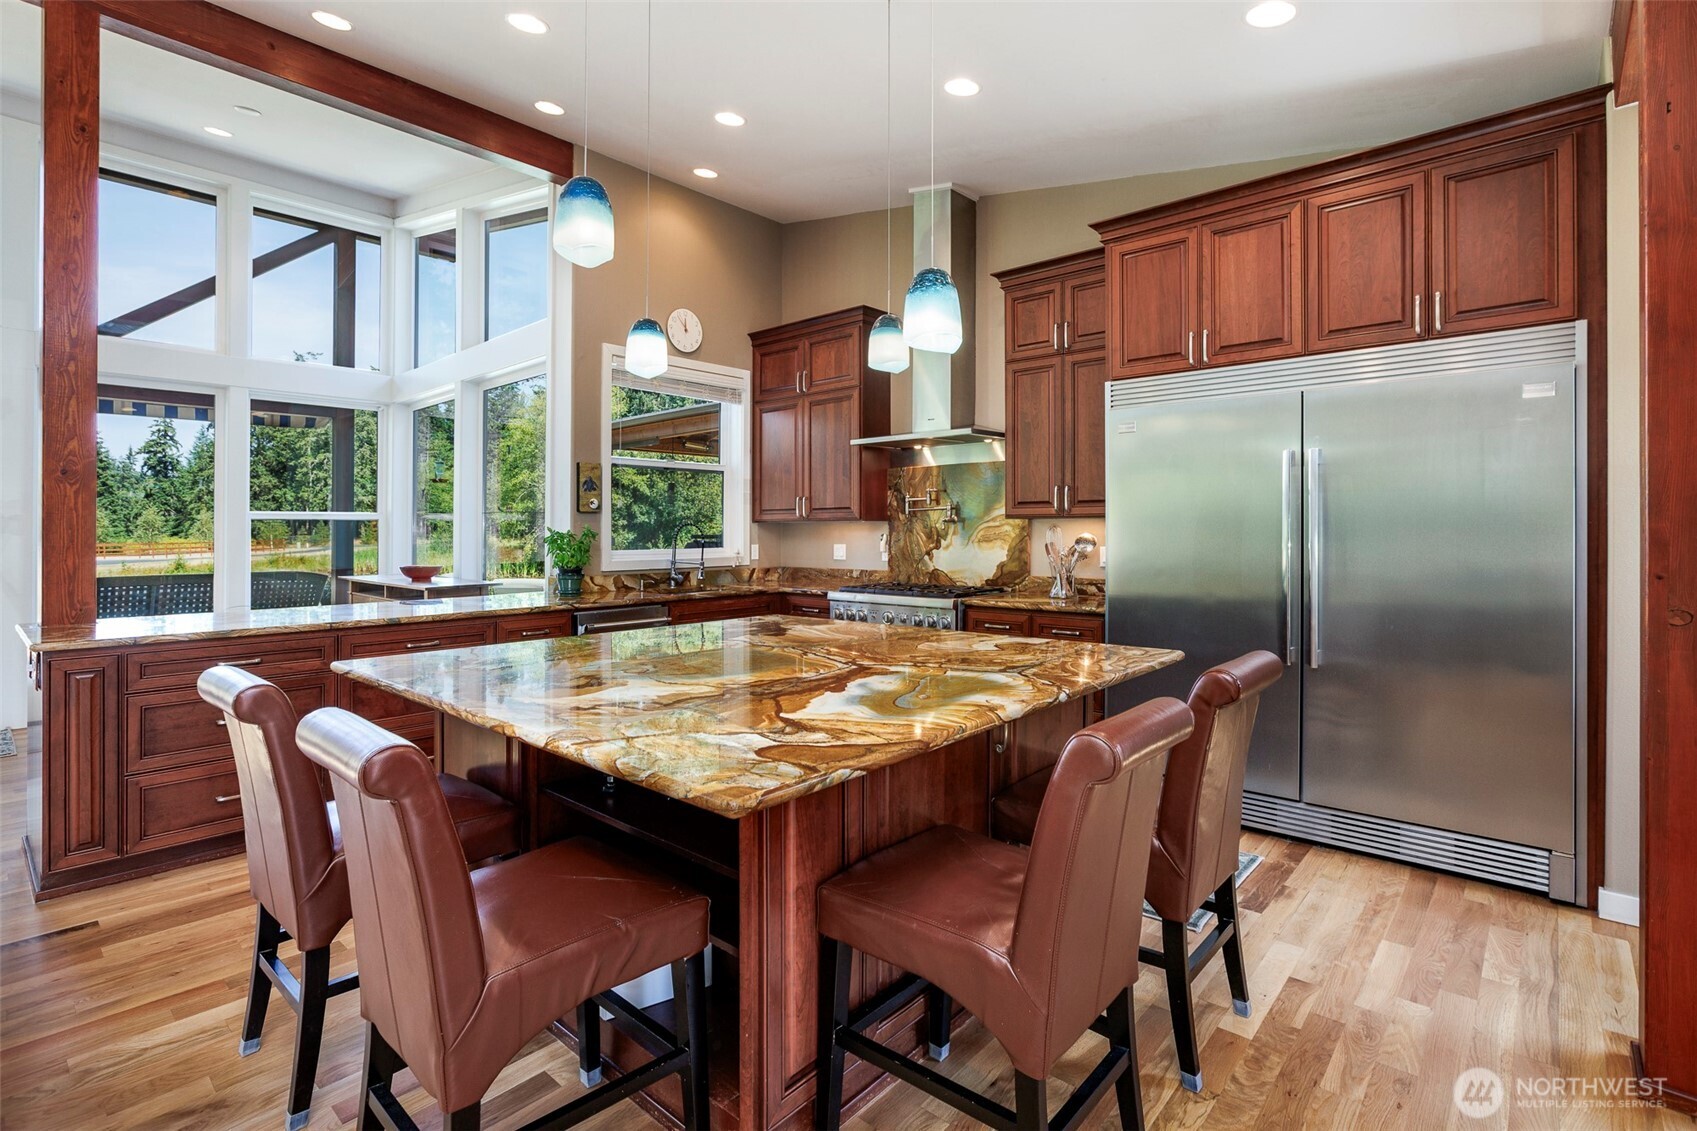
Kitchen with a large patterned stone island, reddish wood cabinetry, and tall windows overlooking trees.
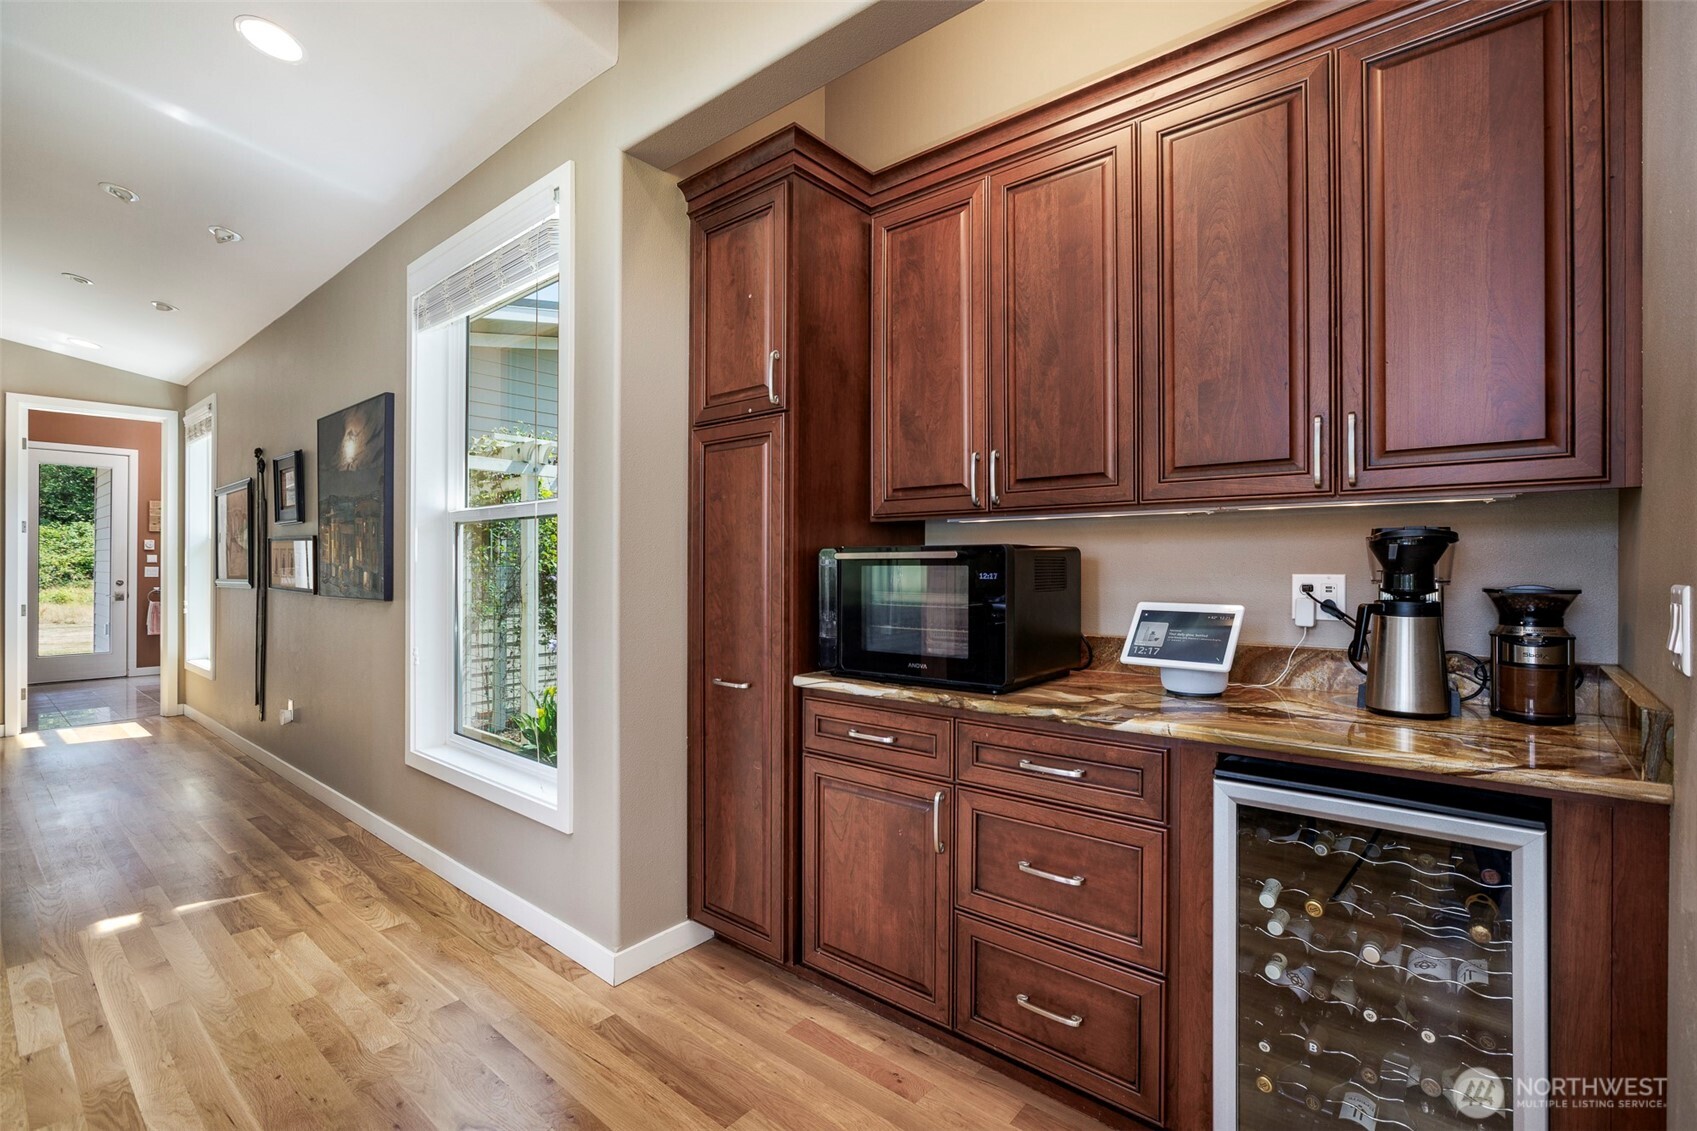
Kitchen beverage station with cherry cabinets, stone counters, and a glass-front wine refrigerator.
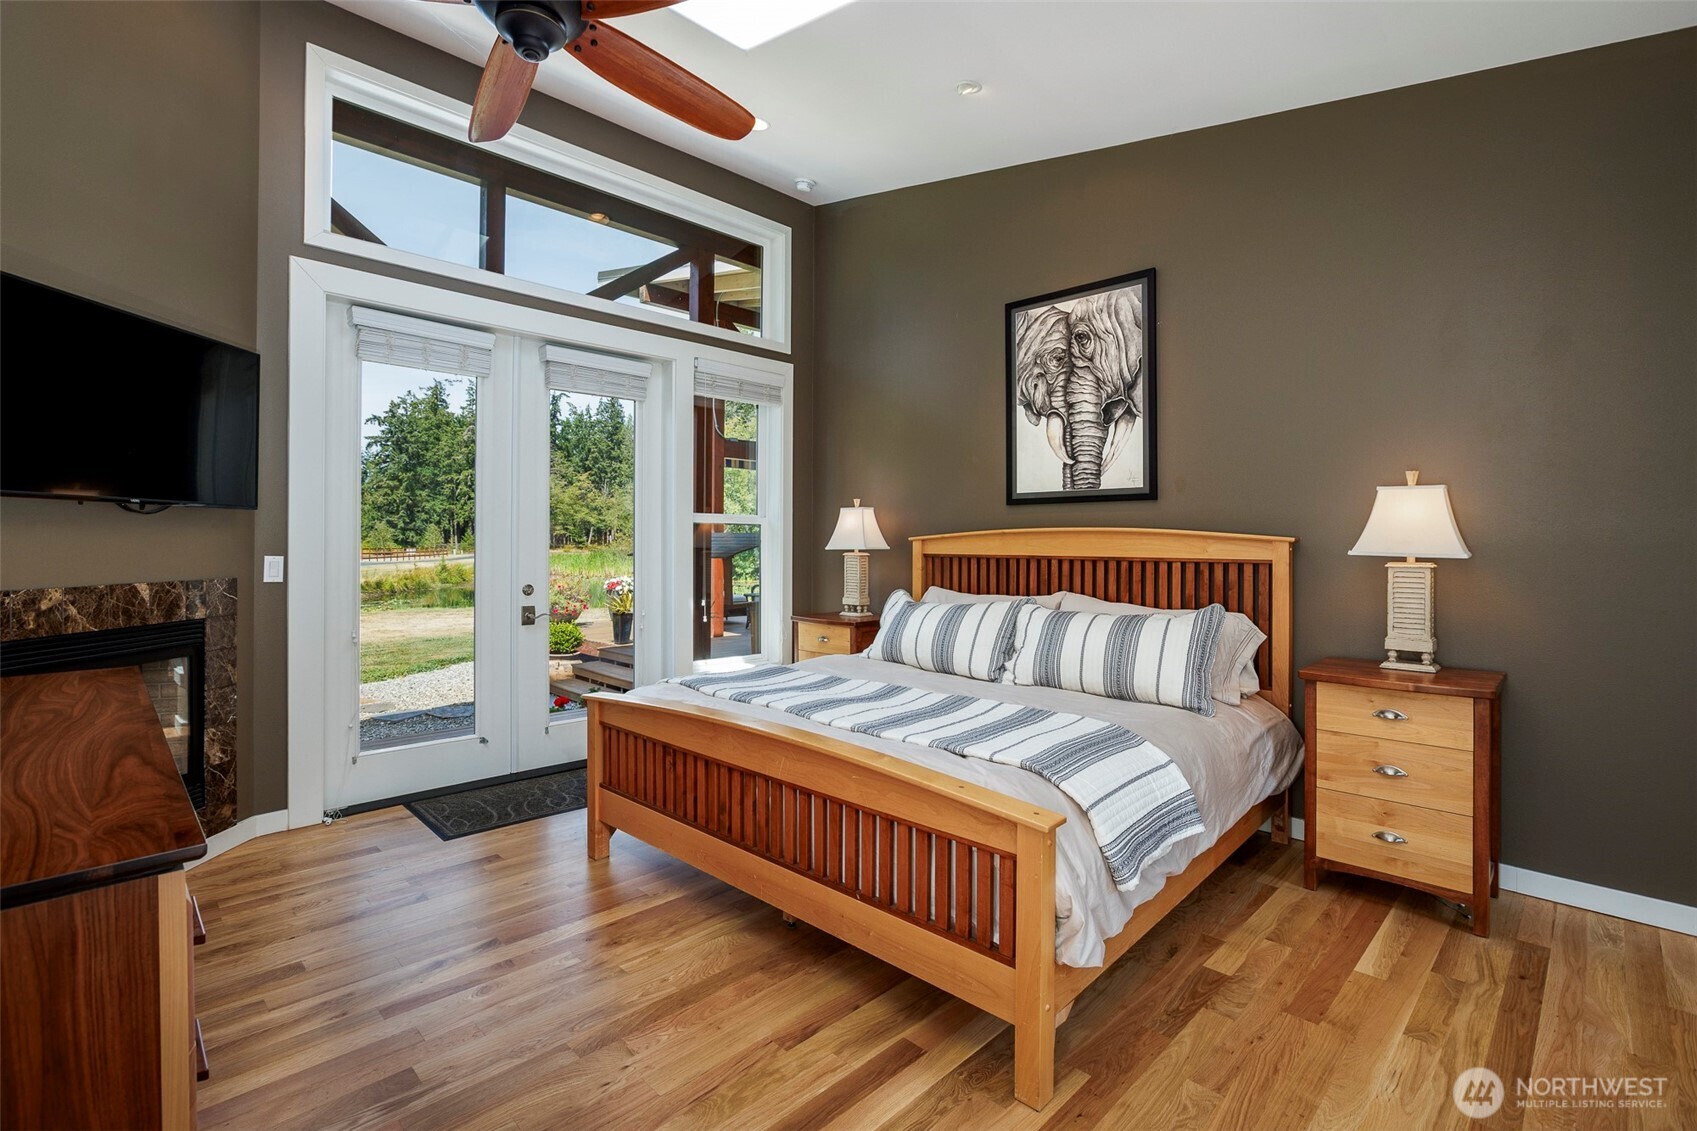
Furnished bedroom with a wooden bed, fireplace, and tall windows overlooking a landscaped yard.
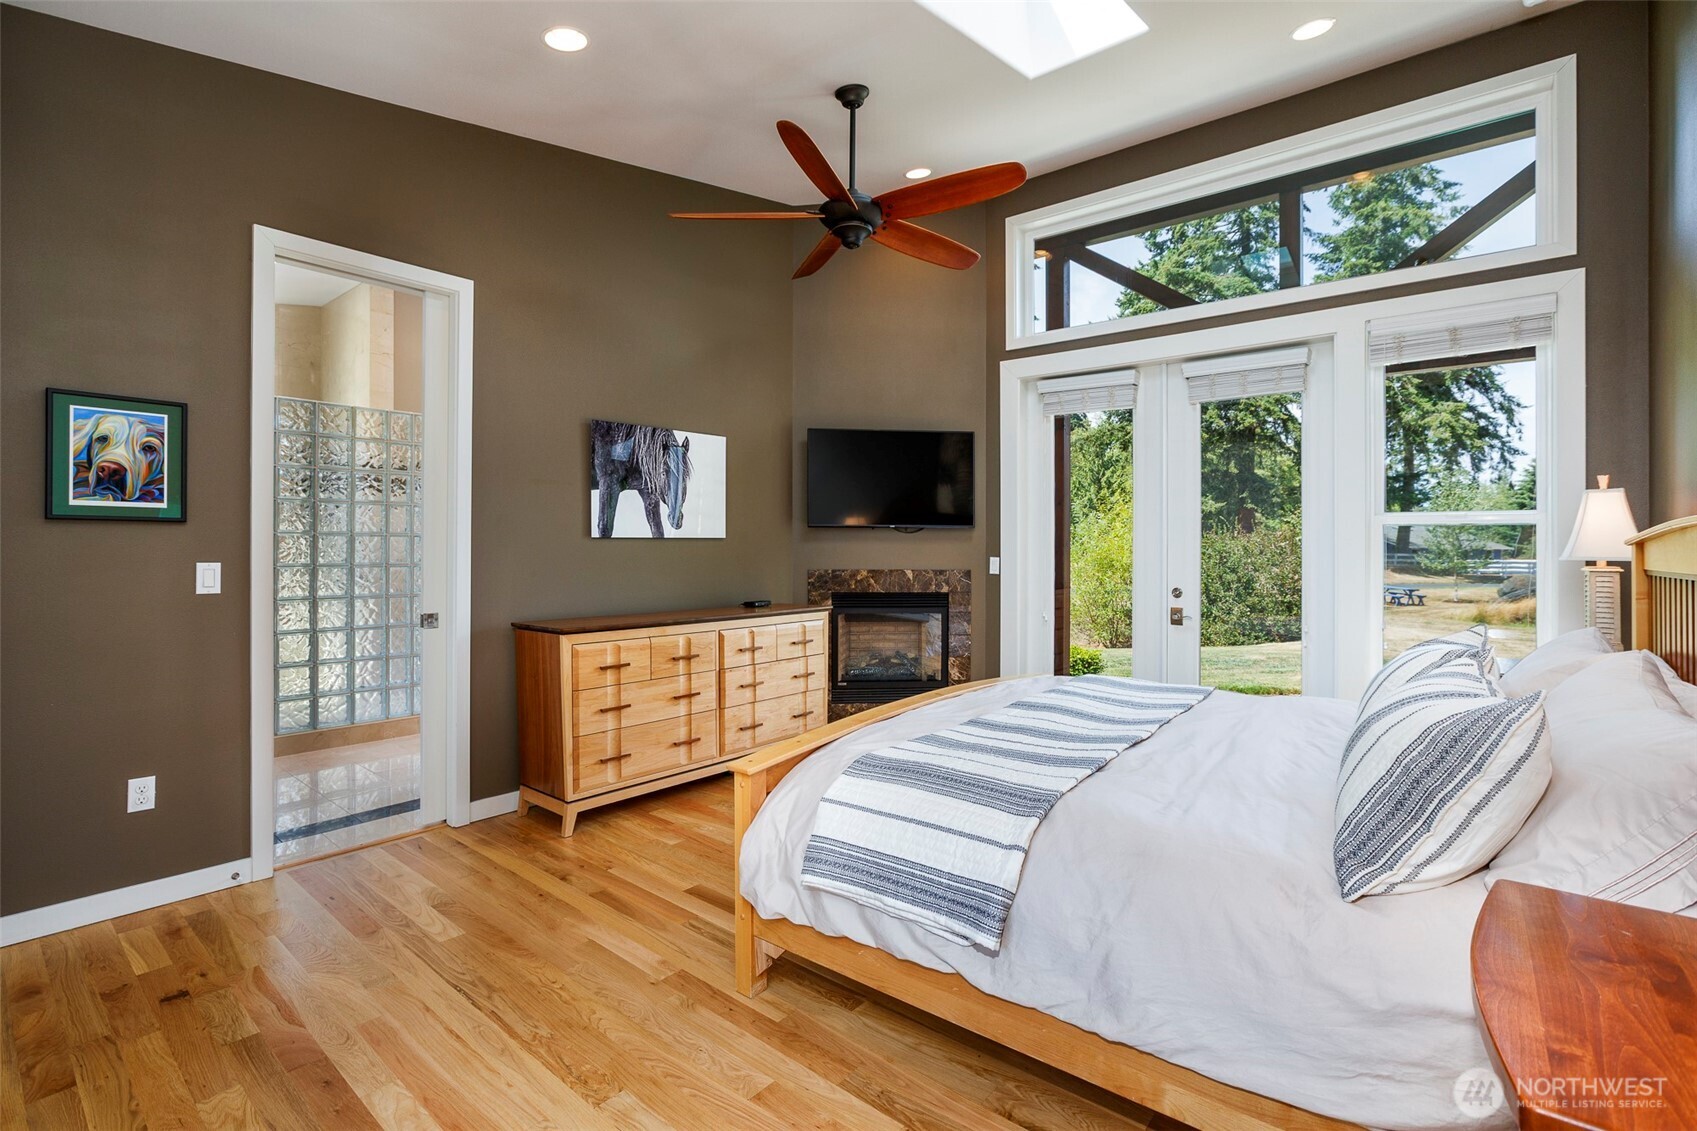
Bedroom with a white bed, hardwood floors, fireplace, and large windows overlooking greenery.
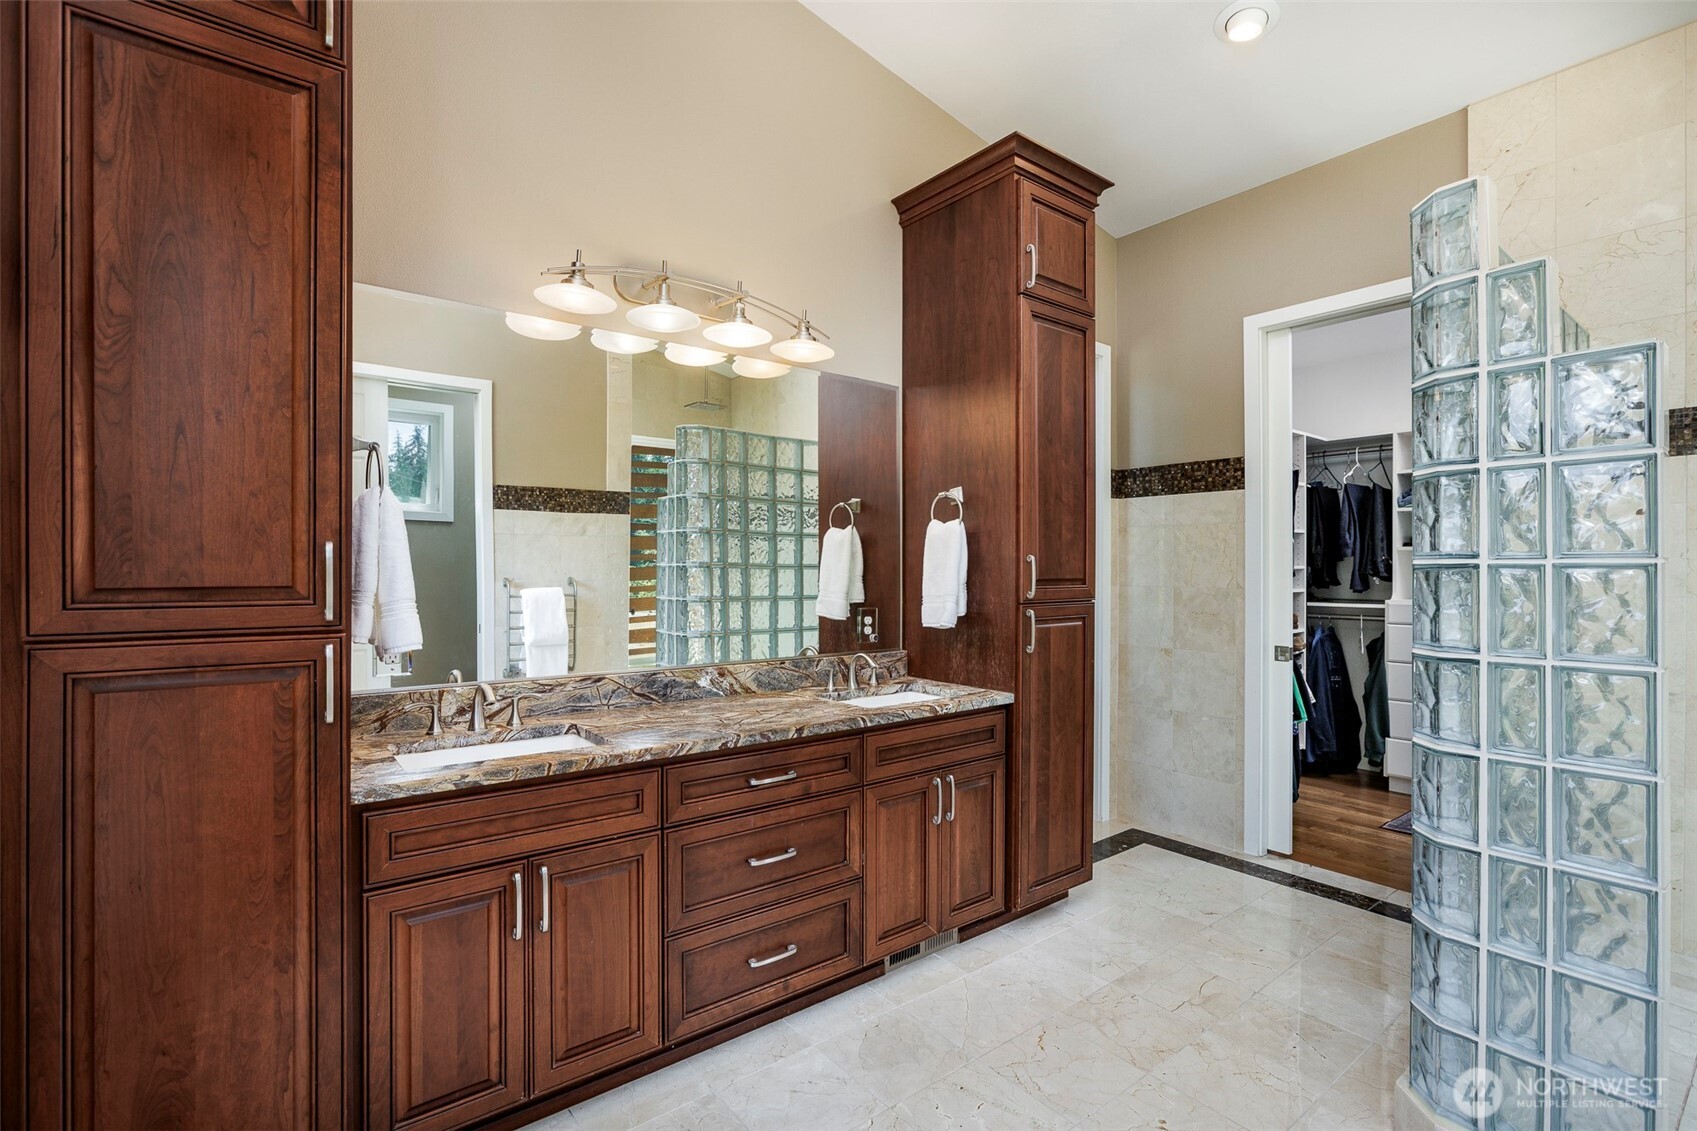
Bathroom with a double-sink vanity, dark wood cabinets, stone countertop, and glass-block partition.
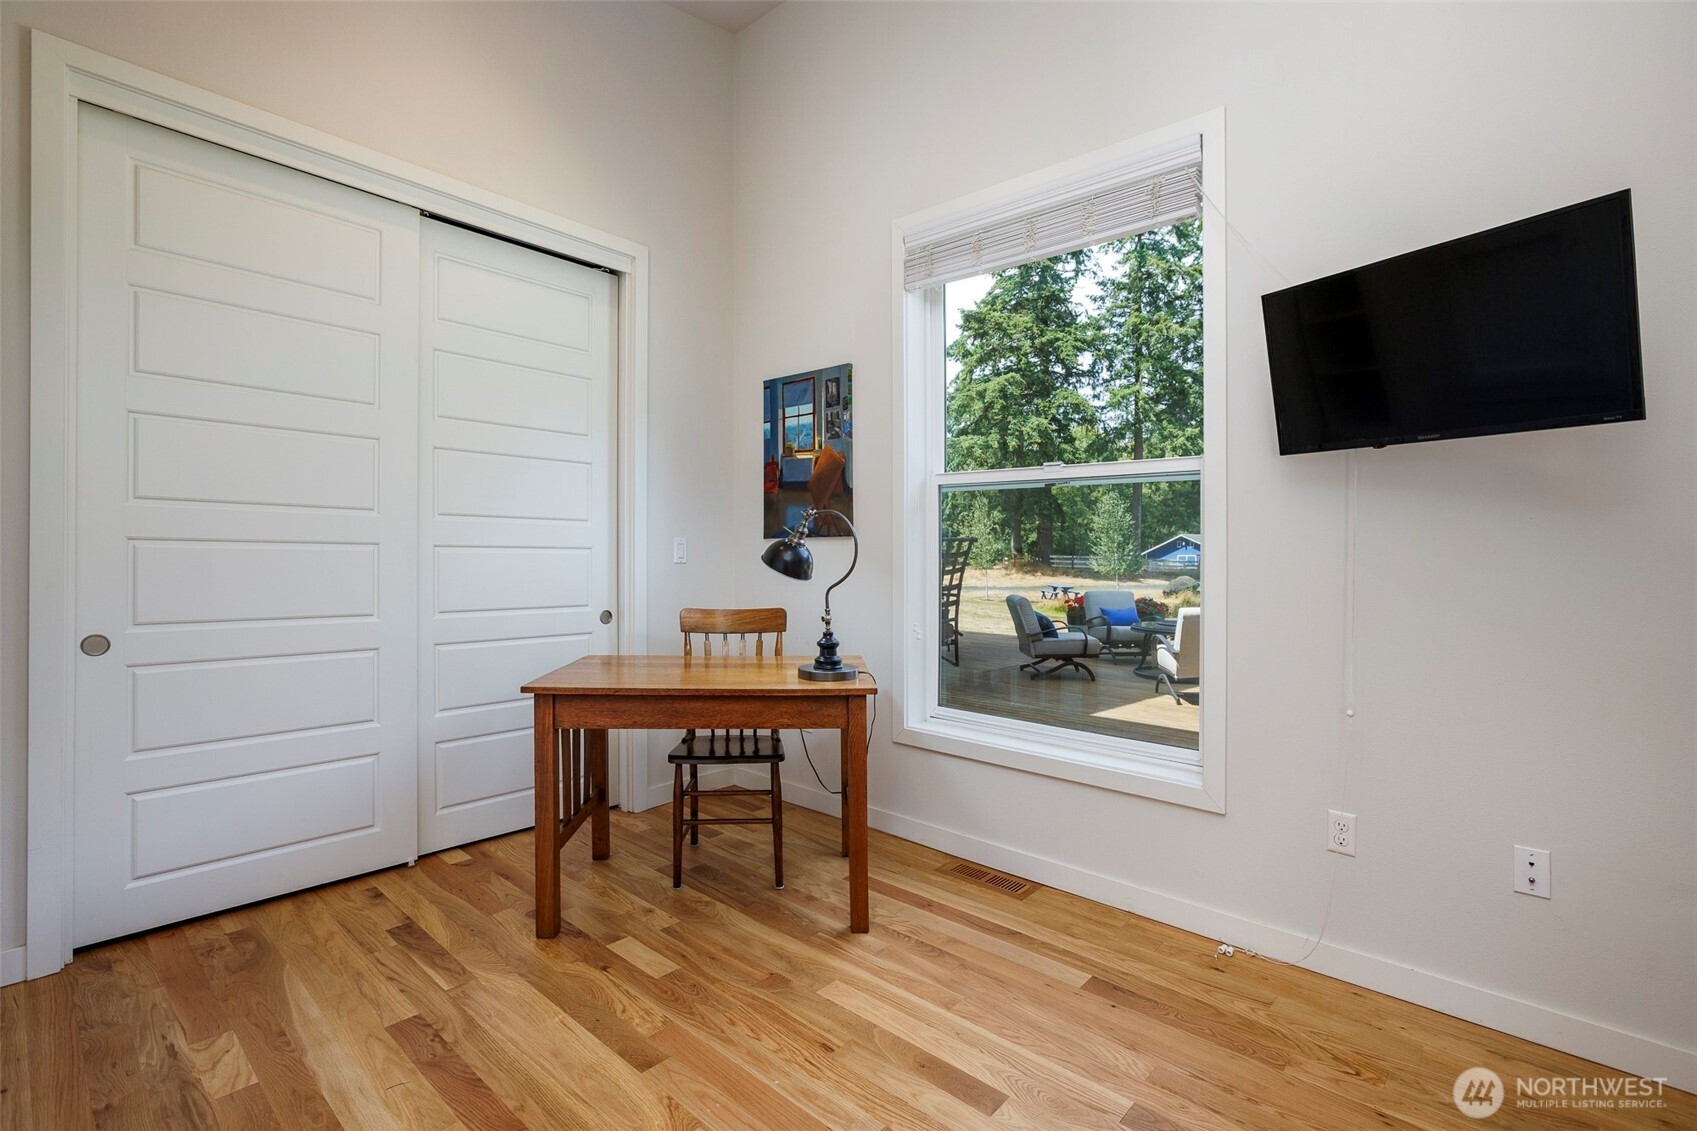
Home office with a wooden desk, sliding closet doors, and a window overlooking a deck and trees.
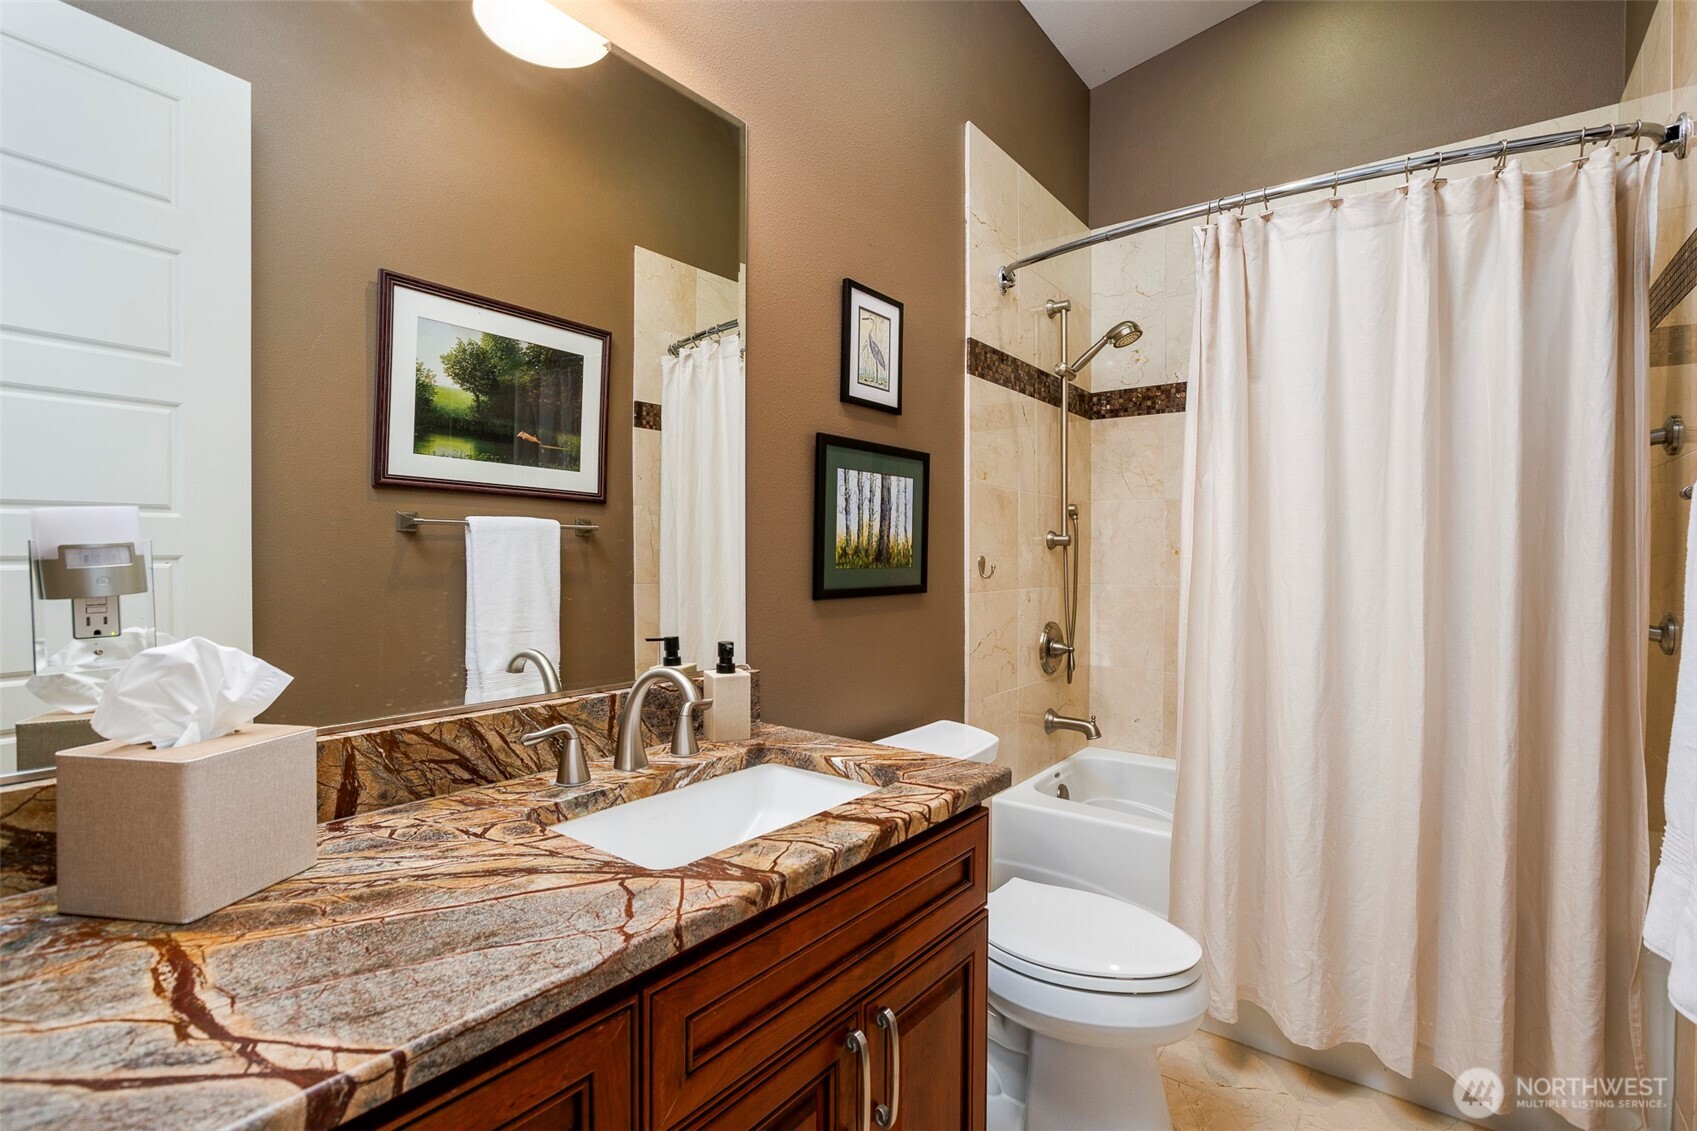
Bathroom with a veined stone vanity, wood cabinets, and a curtained tub-shower.
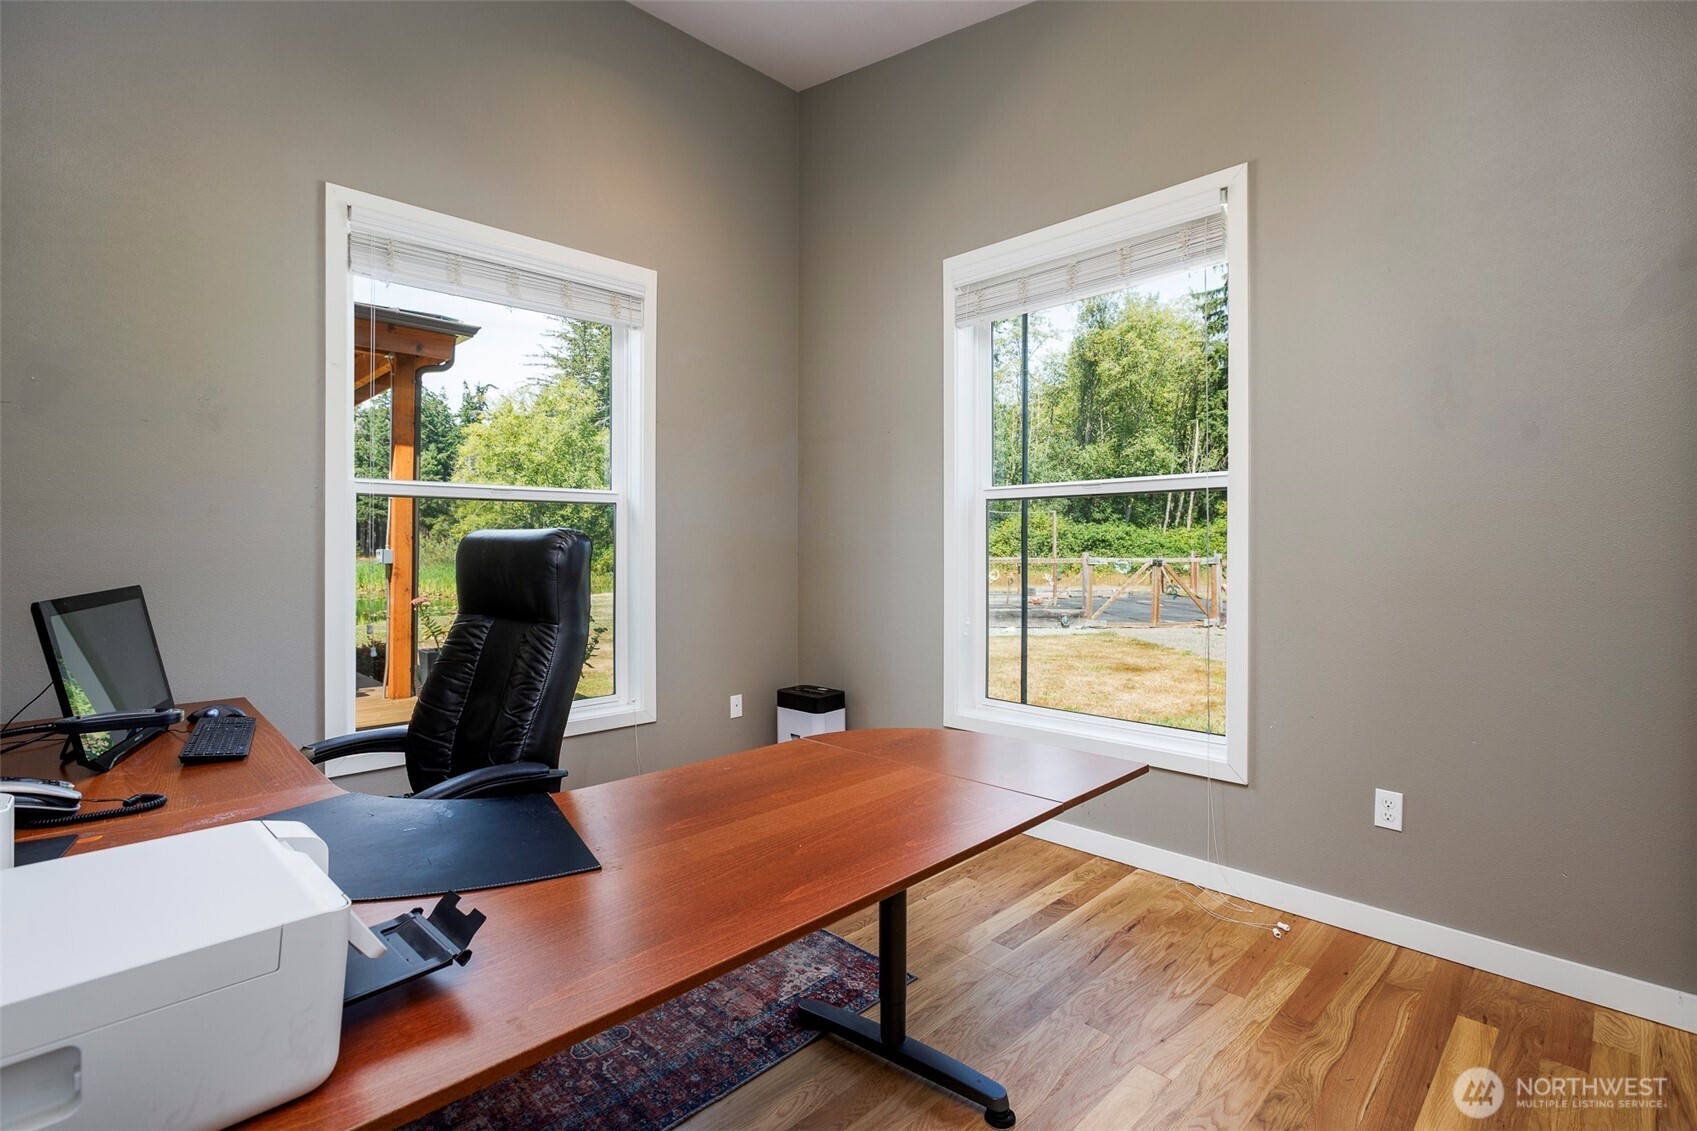
Home office with a wooden desk and two windows overlooking a wooded yard.
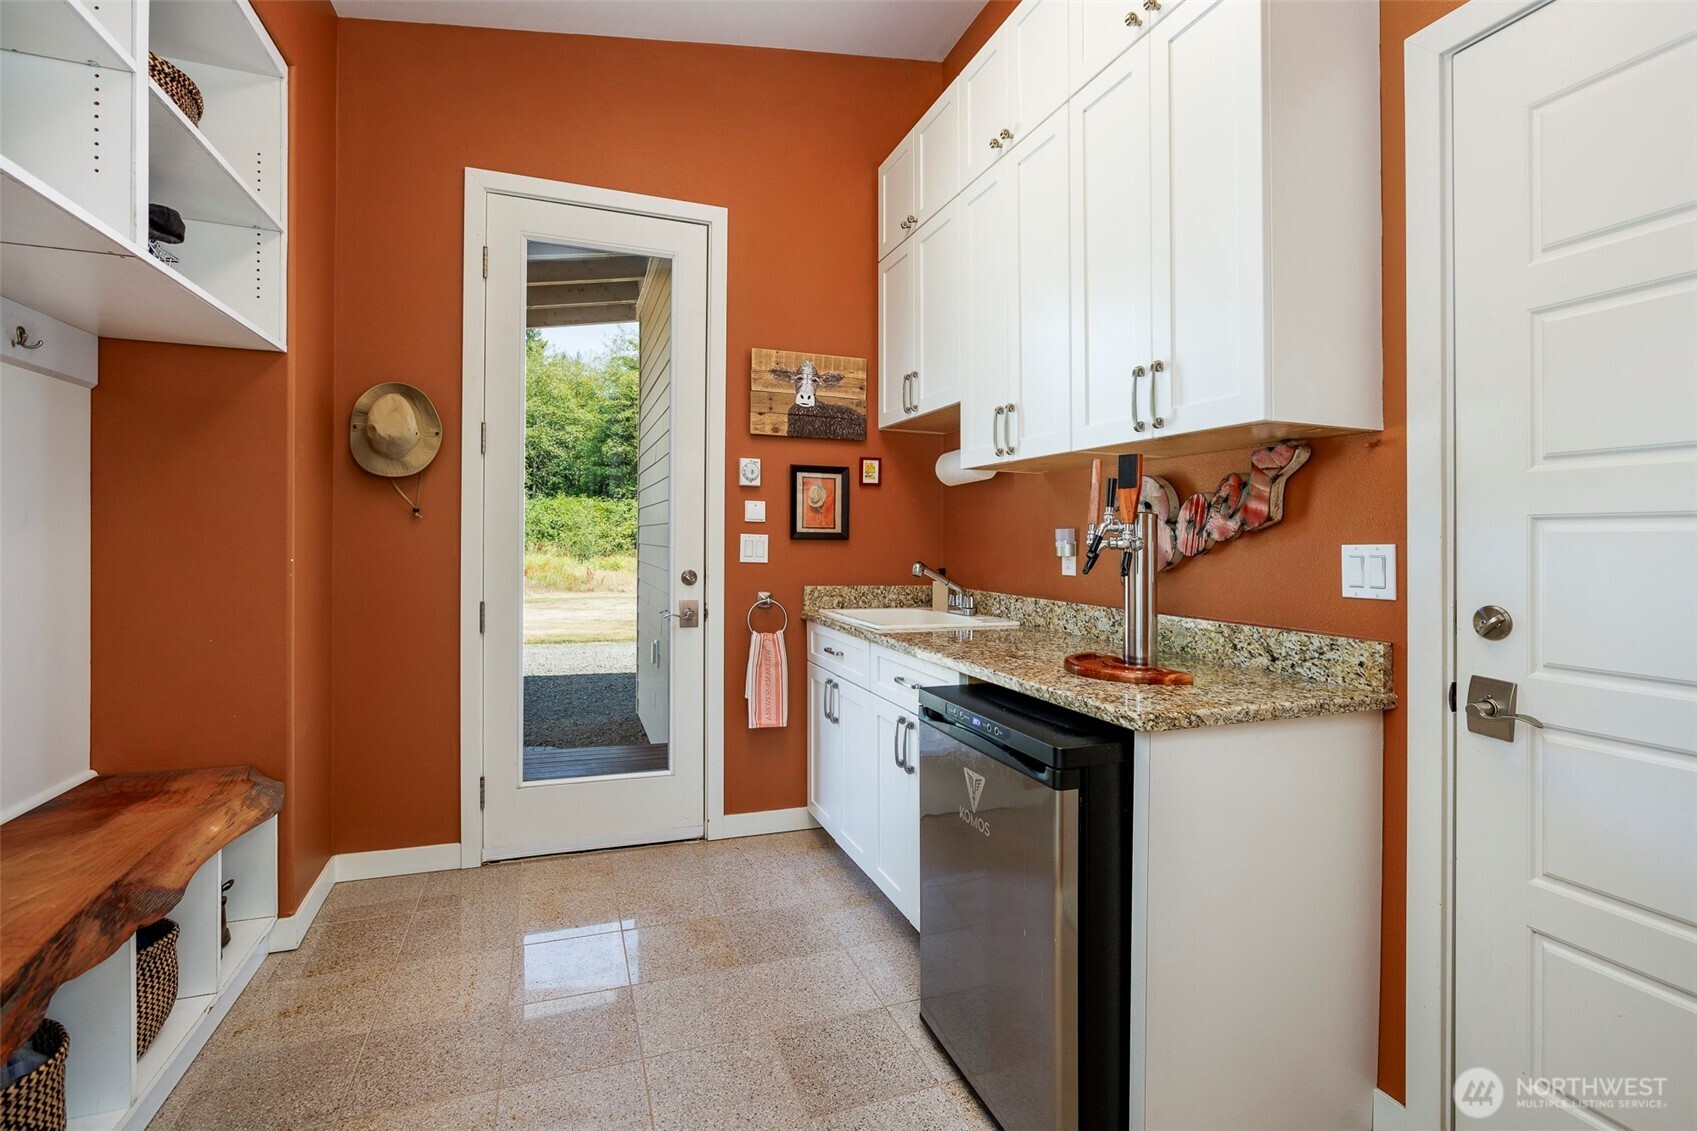
Mudroom with white built-in storage, a granite sink counter, beverage taps, and a glass-panel exterior door.
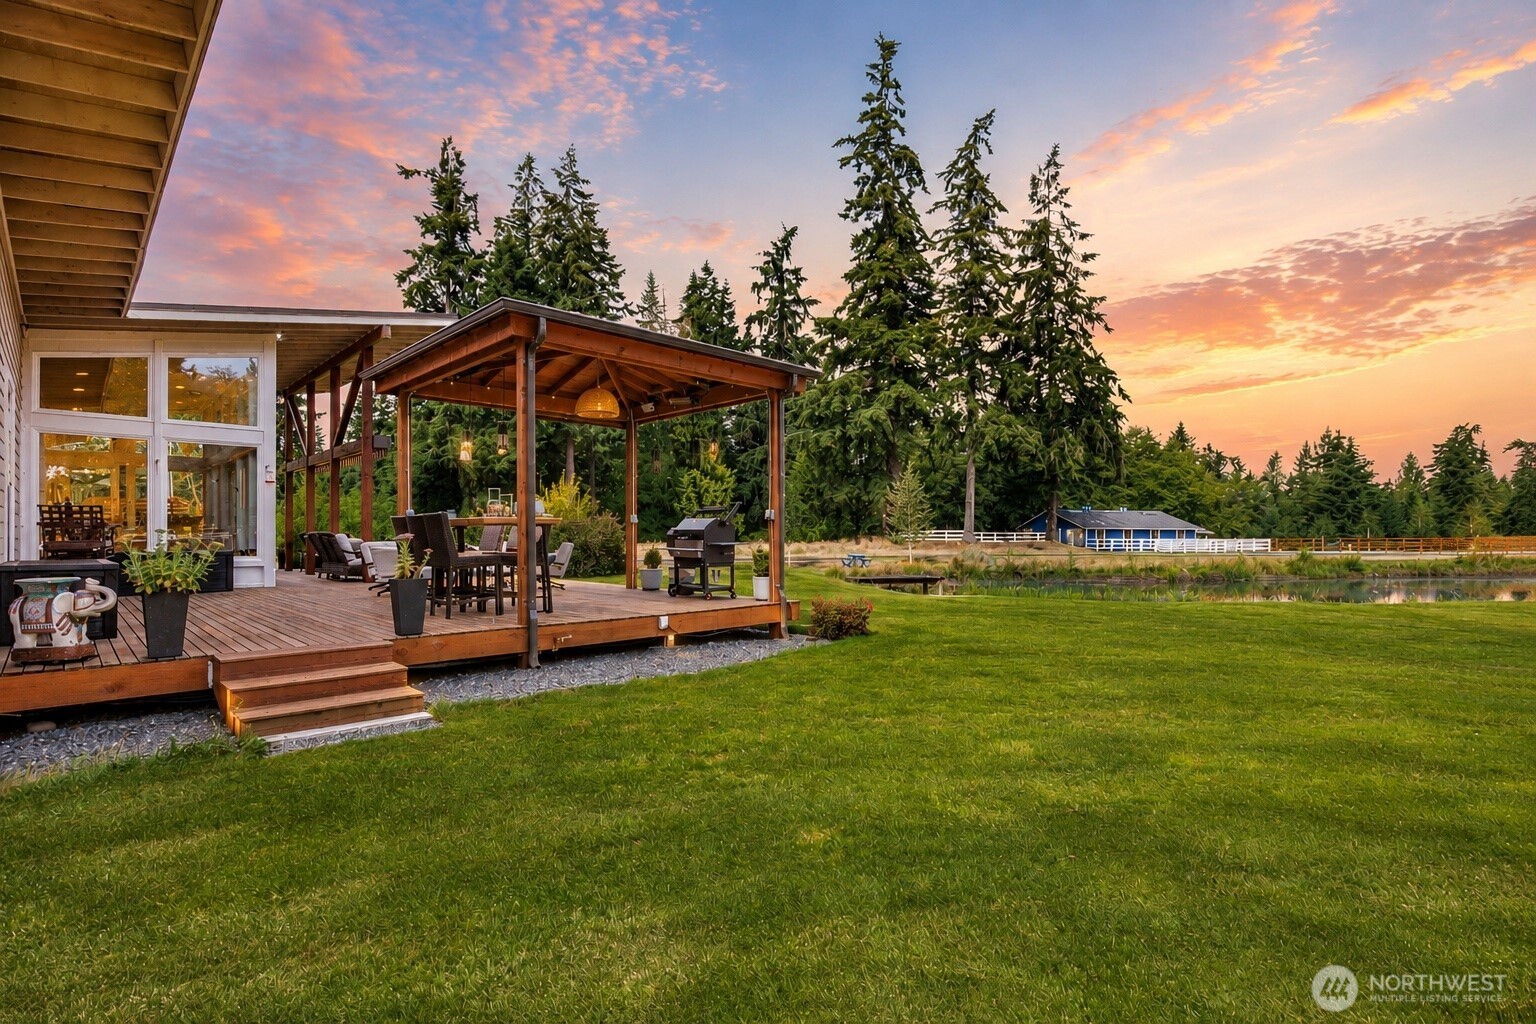
Covered outdoor deck beside a lawn and pond at sunset.
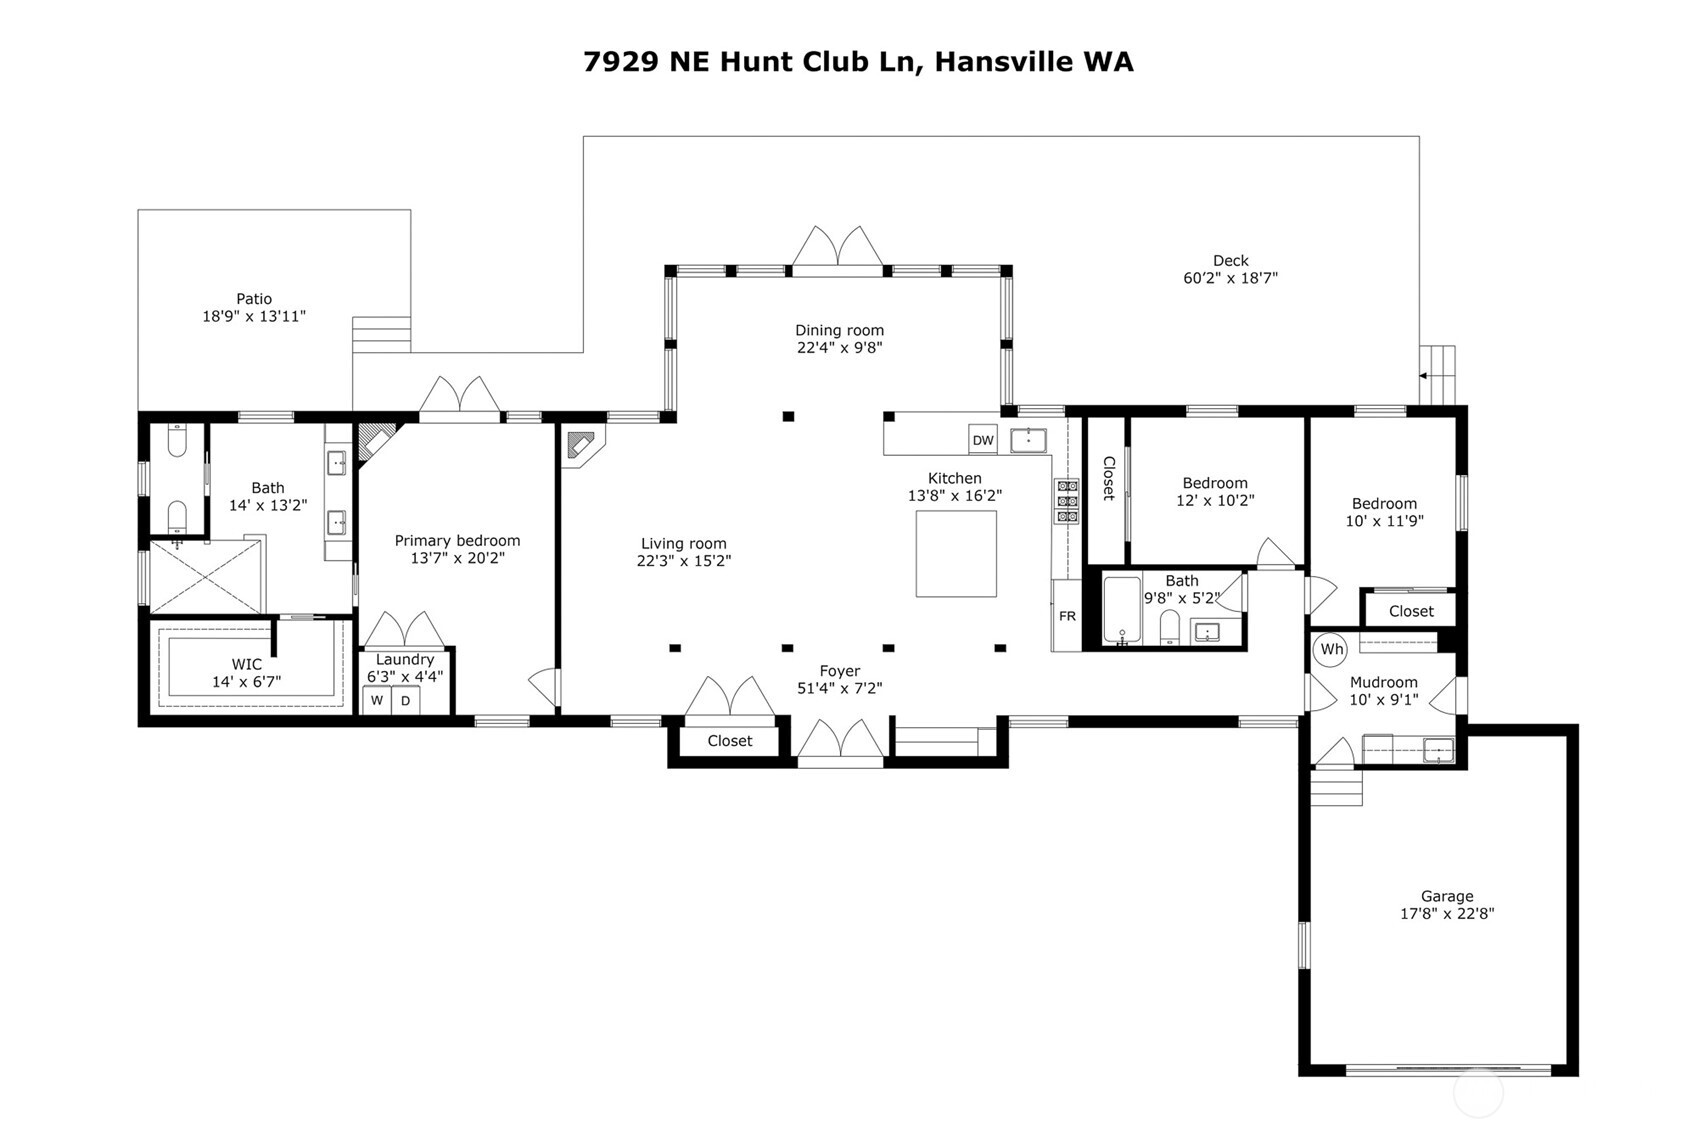
Floor plan of a single-level home with three bedrooms, a garage, patio, and large deck.
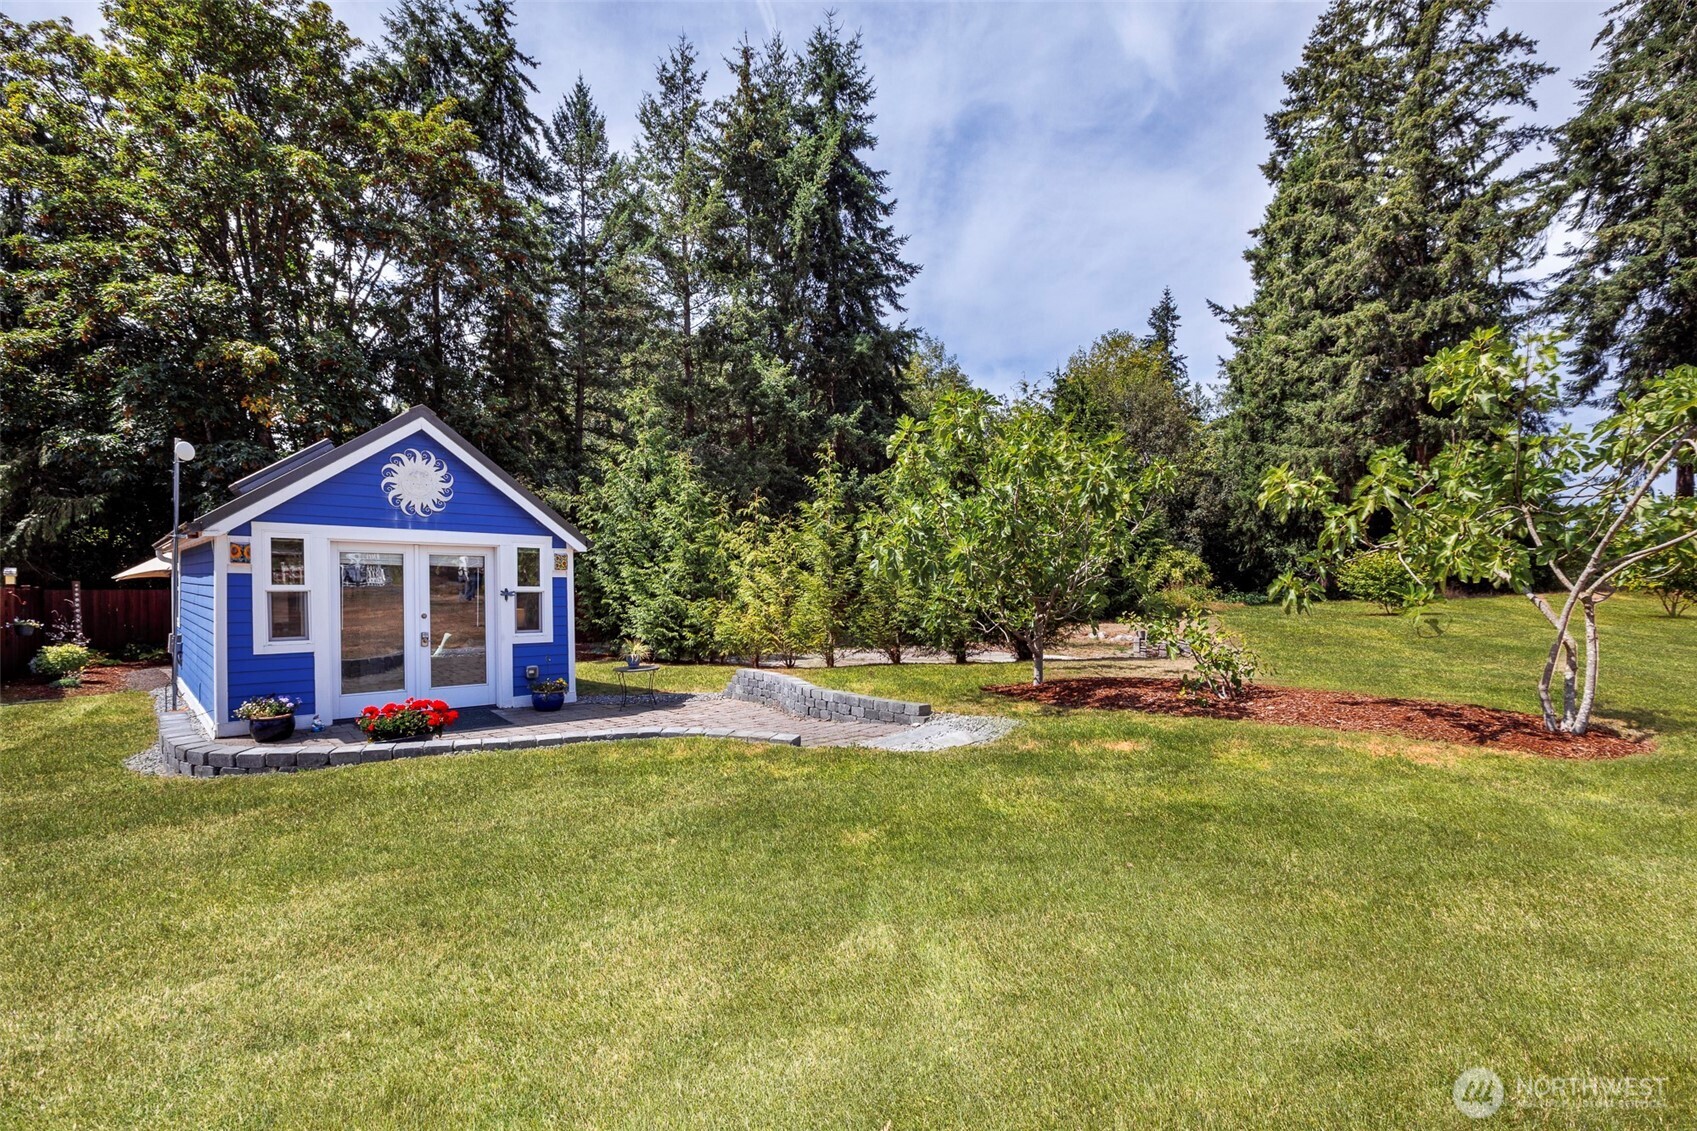
Blue garden shed with white trim and glass doors beside a landscaped lawn.
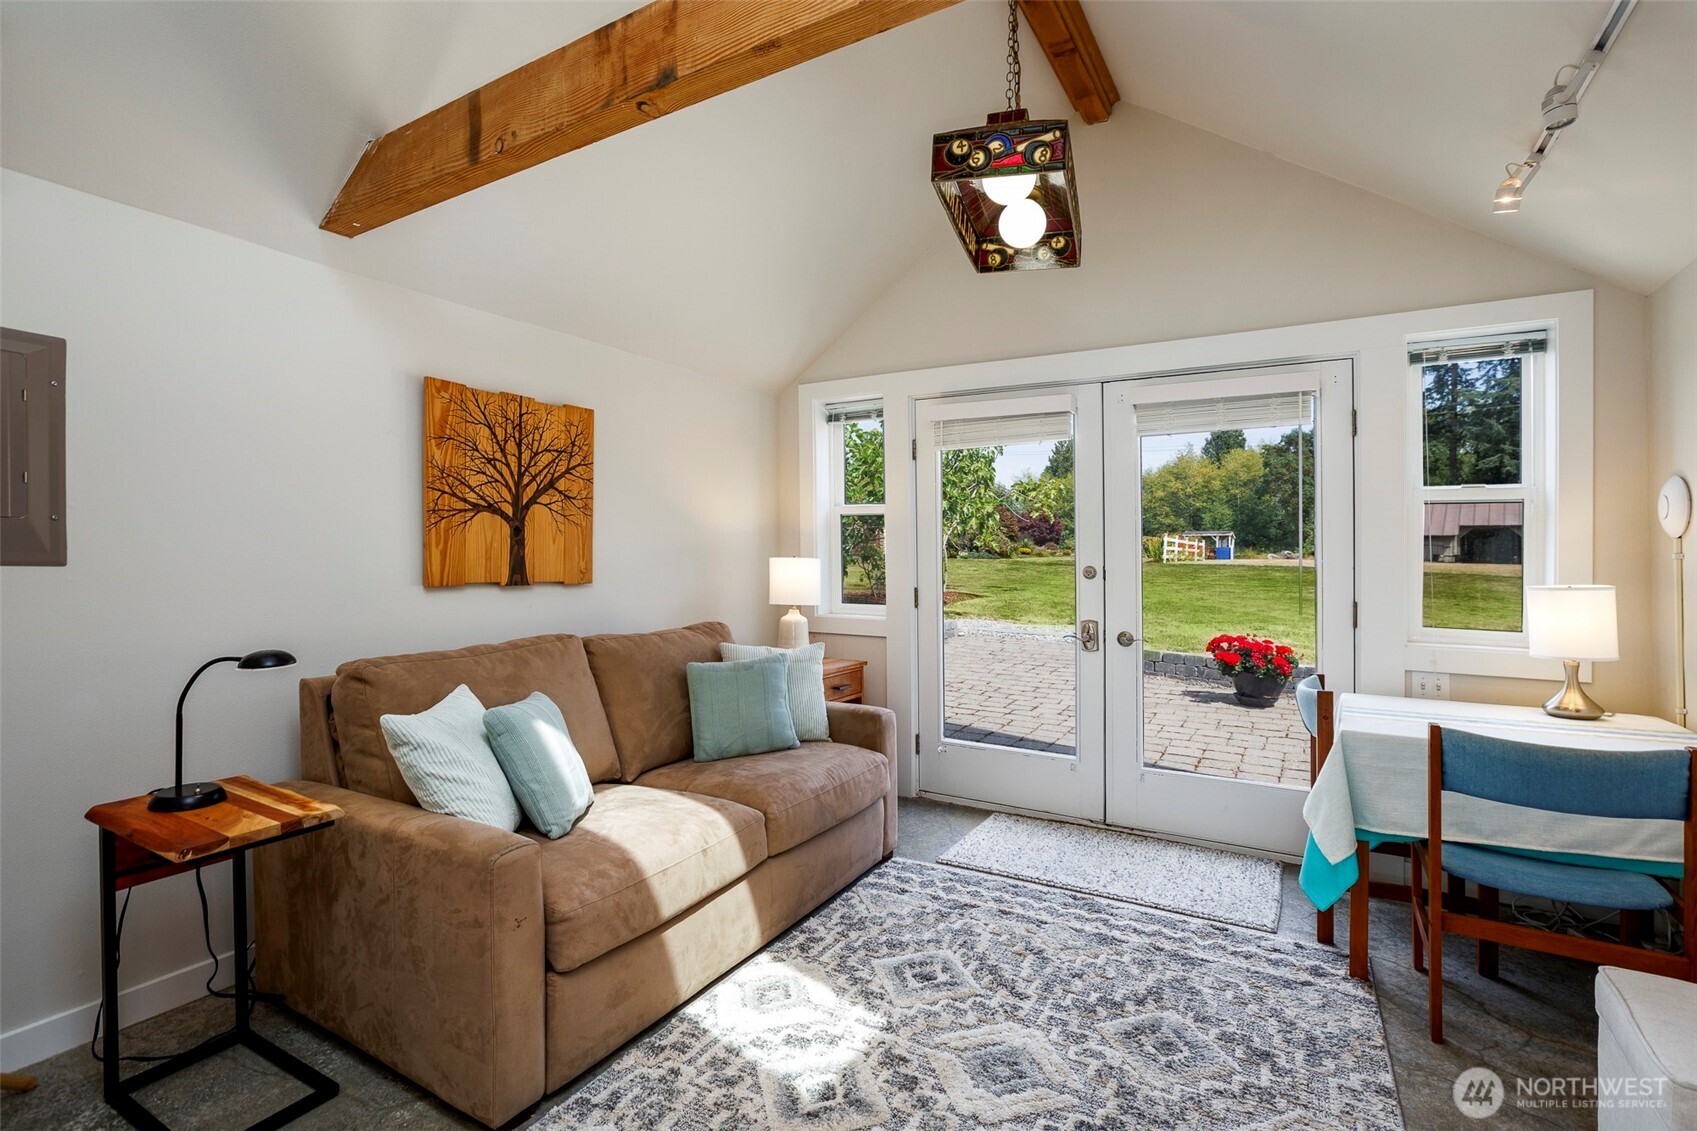
Living and dining area with a vaulted ceiling, exposed beam, and glass doors to a patio and yard.
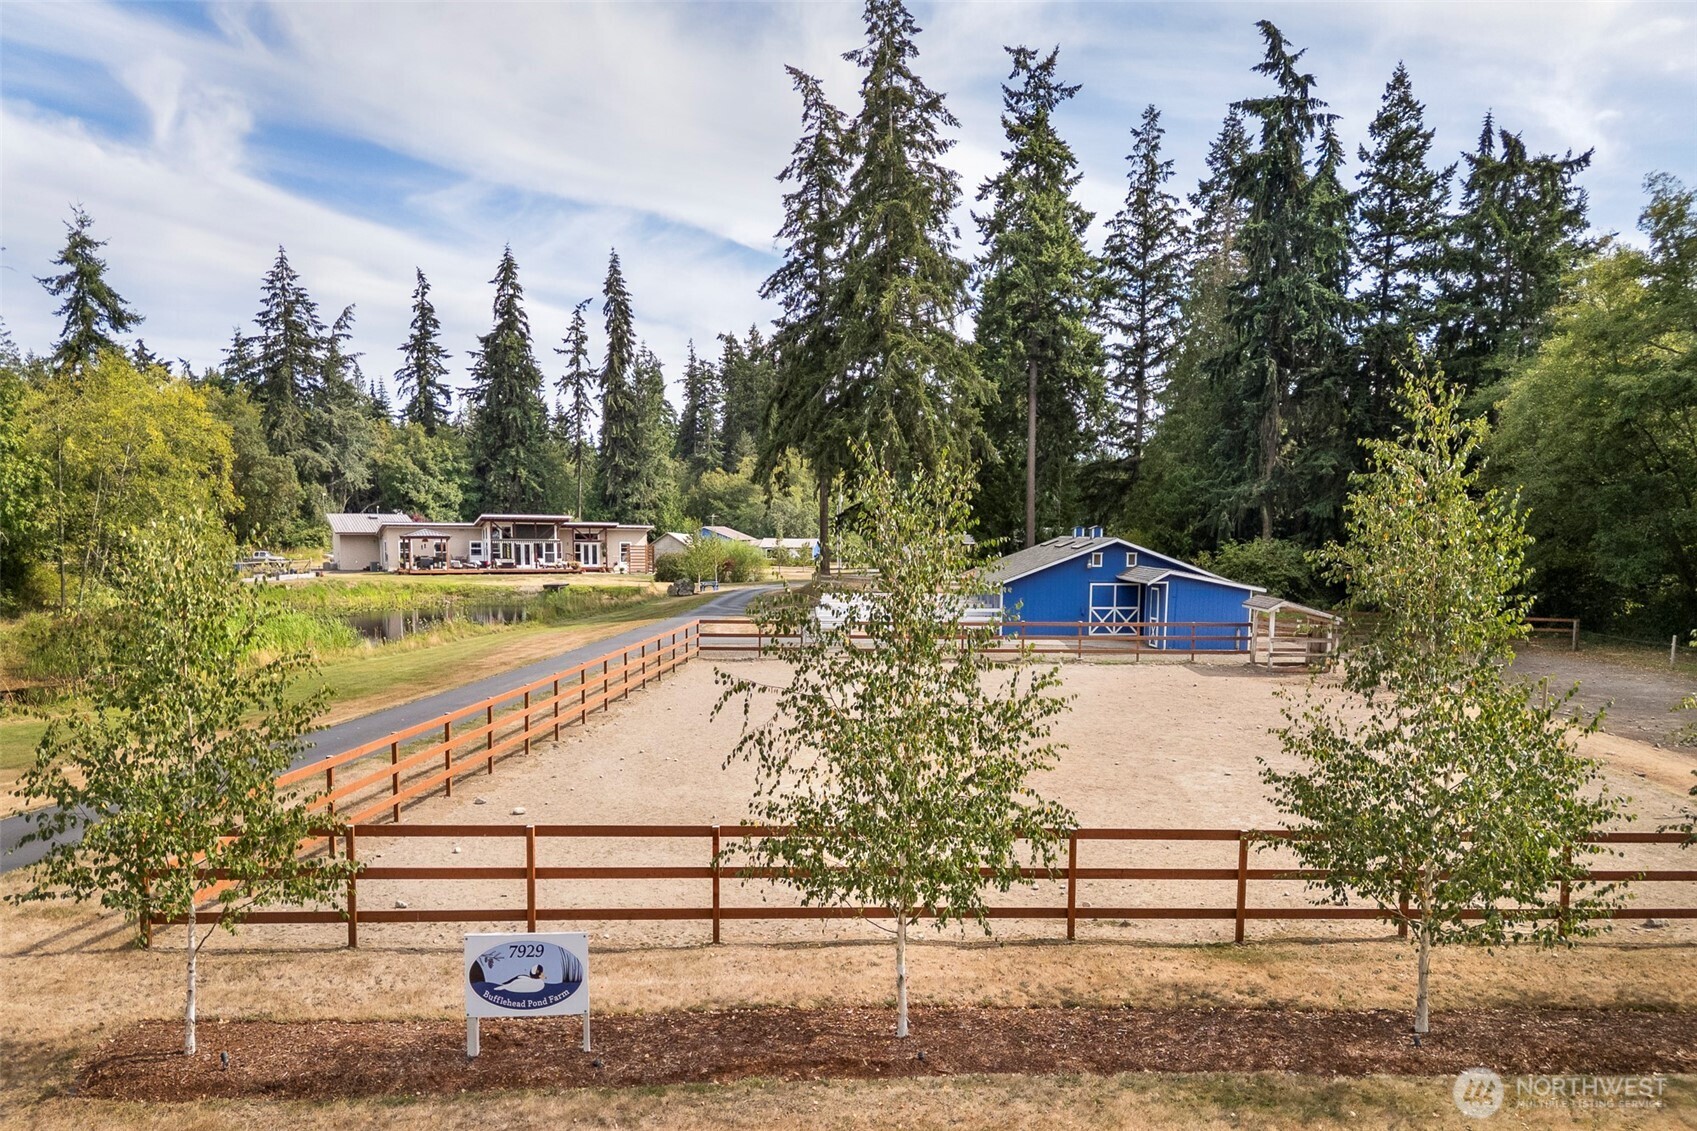
Wooded property with a fenced sand paddock, blue barn, residence, and pond.
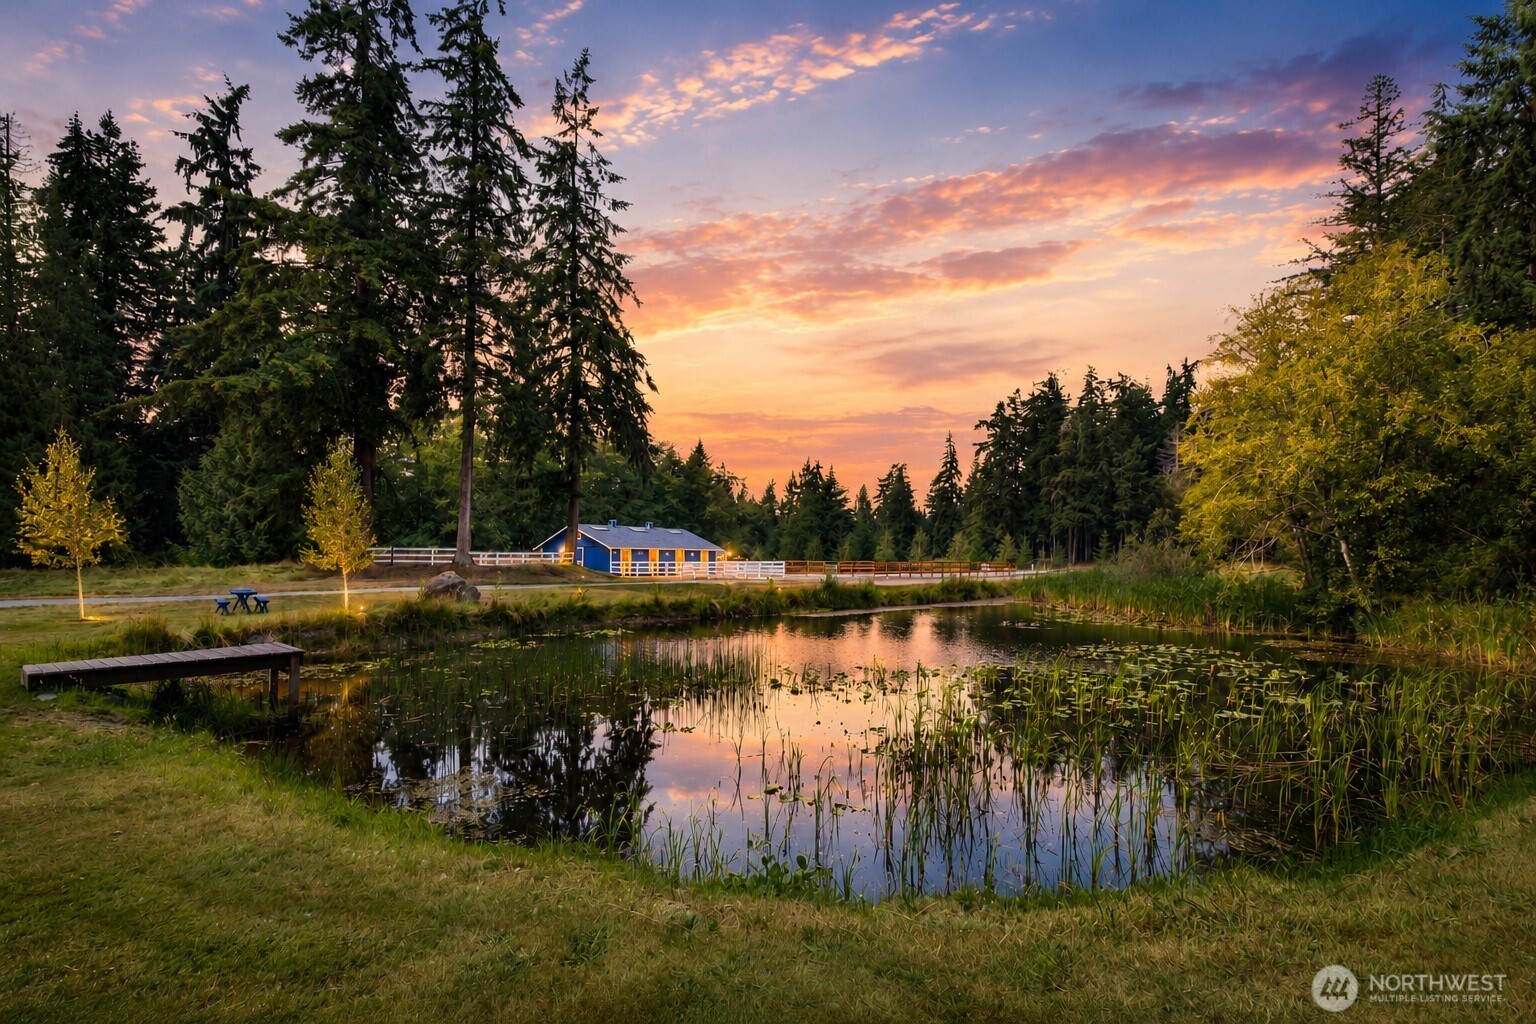
Blue house beside a pond and wooden dock, framed by evergreens beneath a colorful sunset.
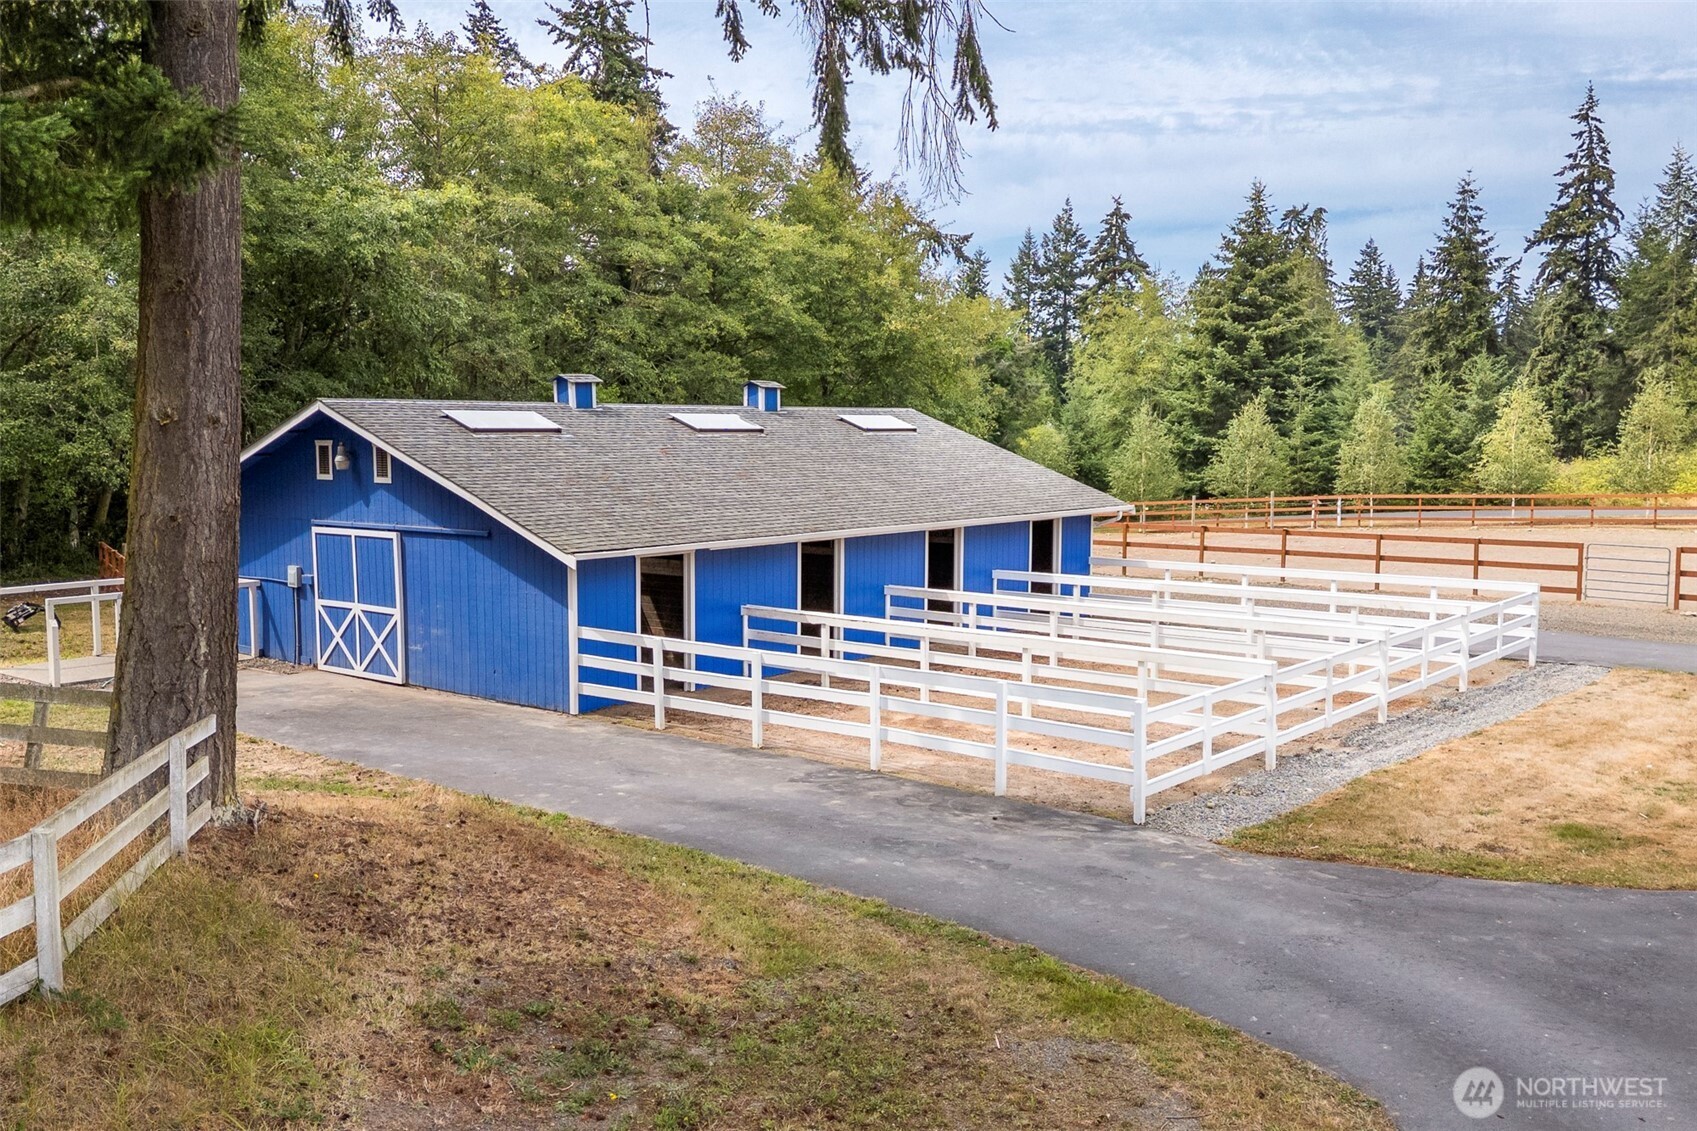
Blue barn with white trim and several fenced enclosures beside a paved drive.
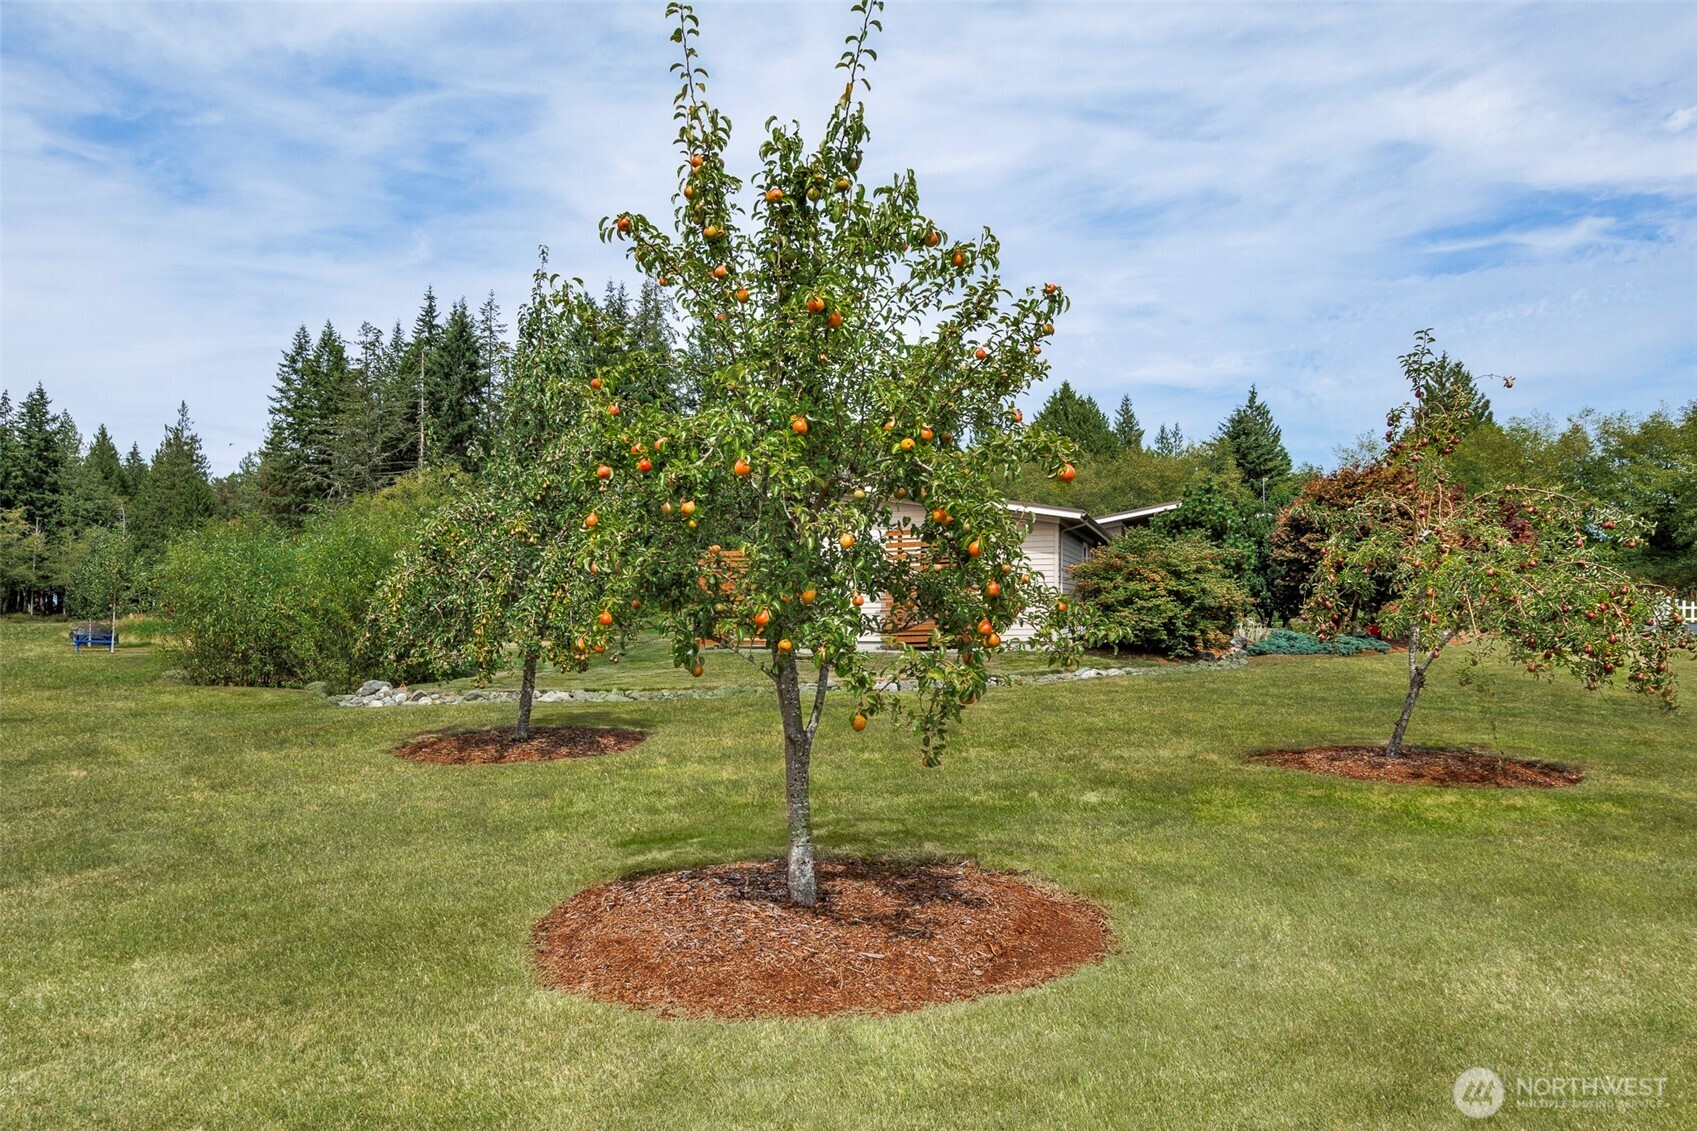
Apple-laden fruit trees stand in a broad lawn beside the home.
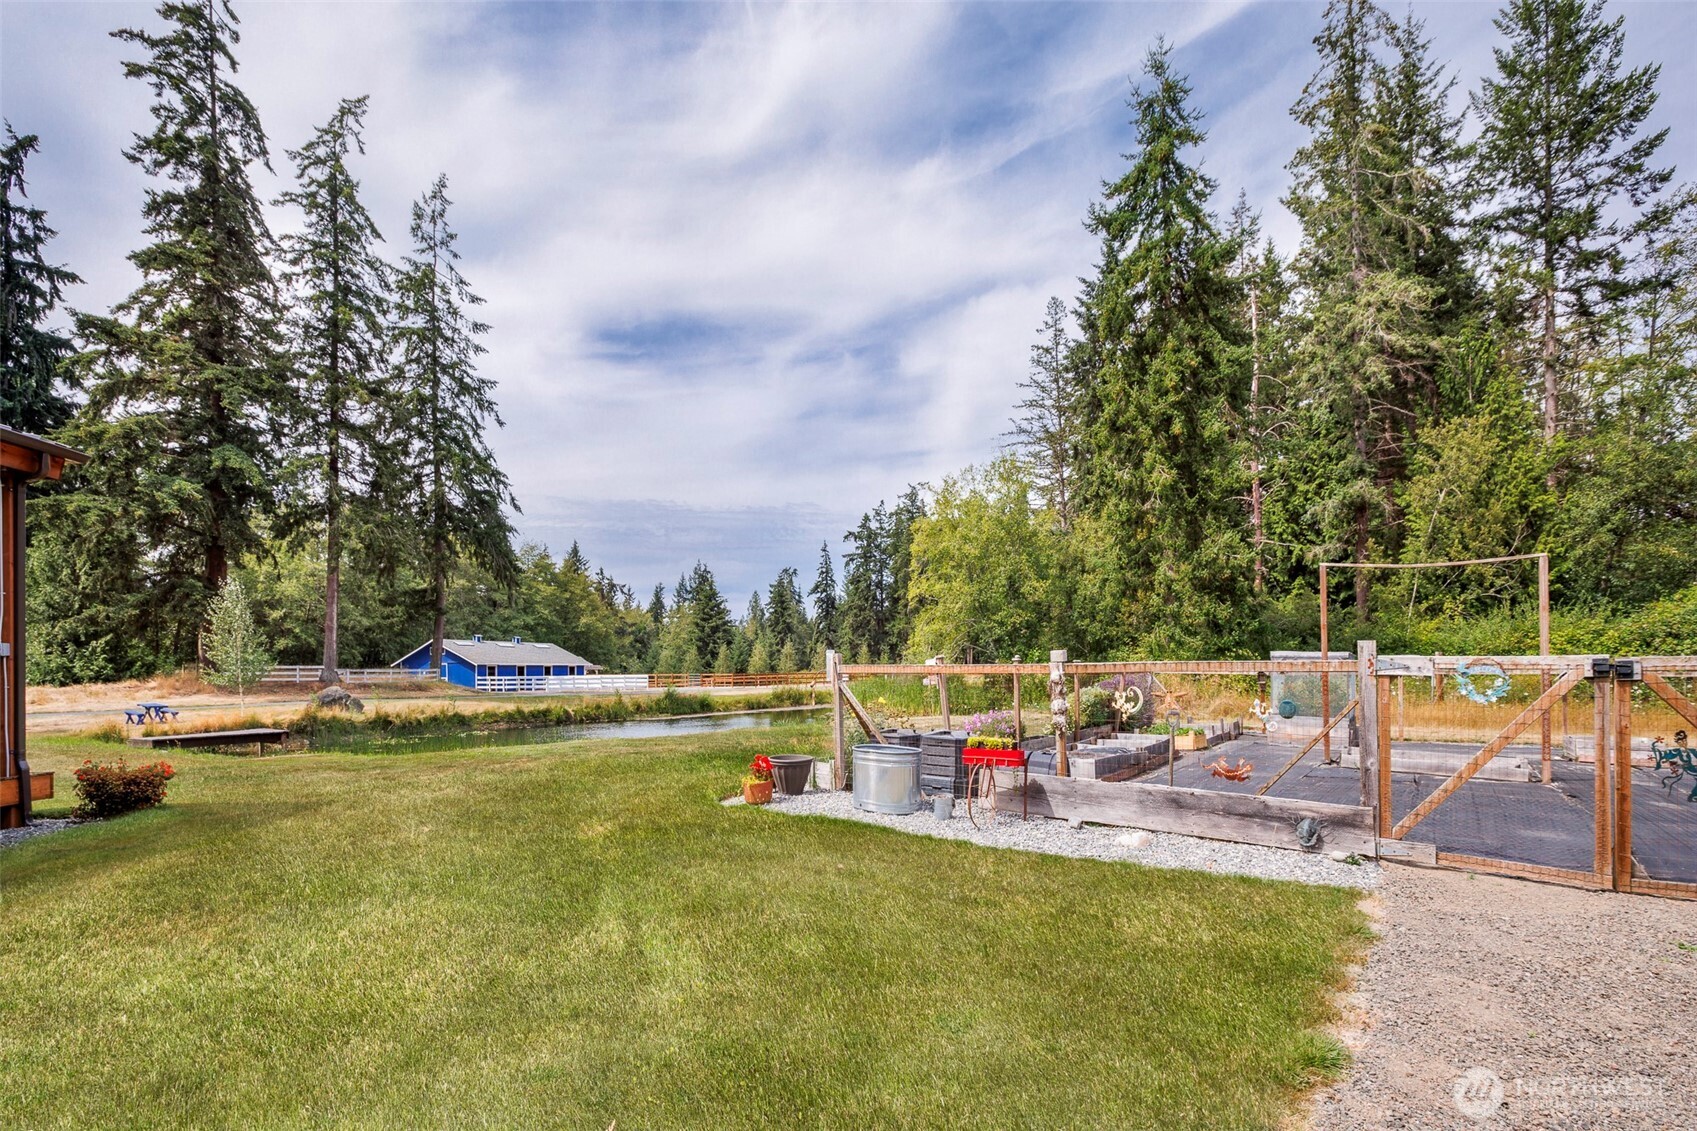
Grassy backyard with a pond, fenced raised garden beds, and tall trees.
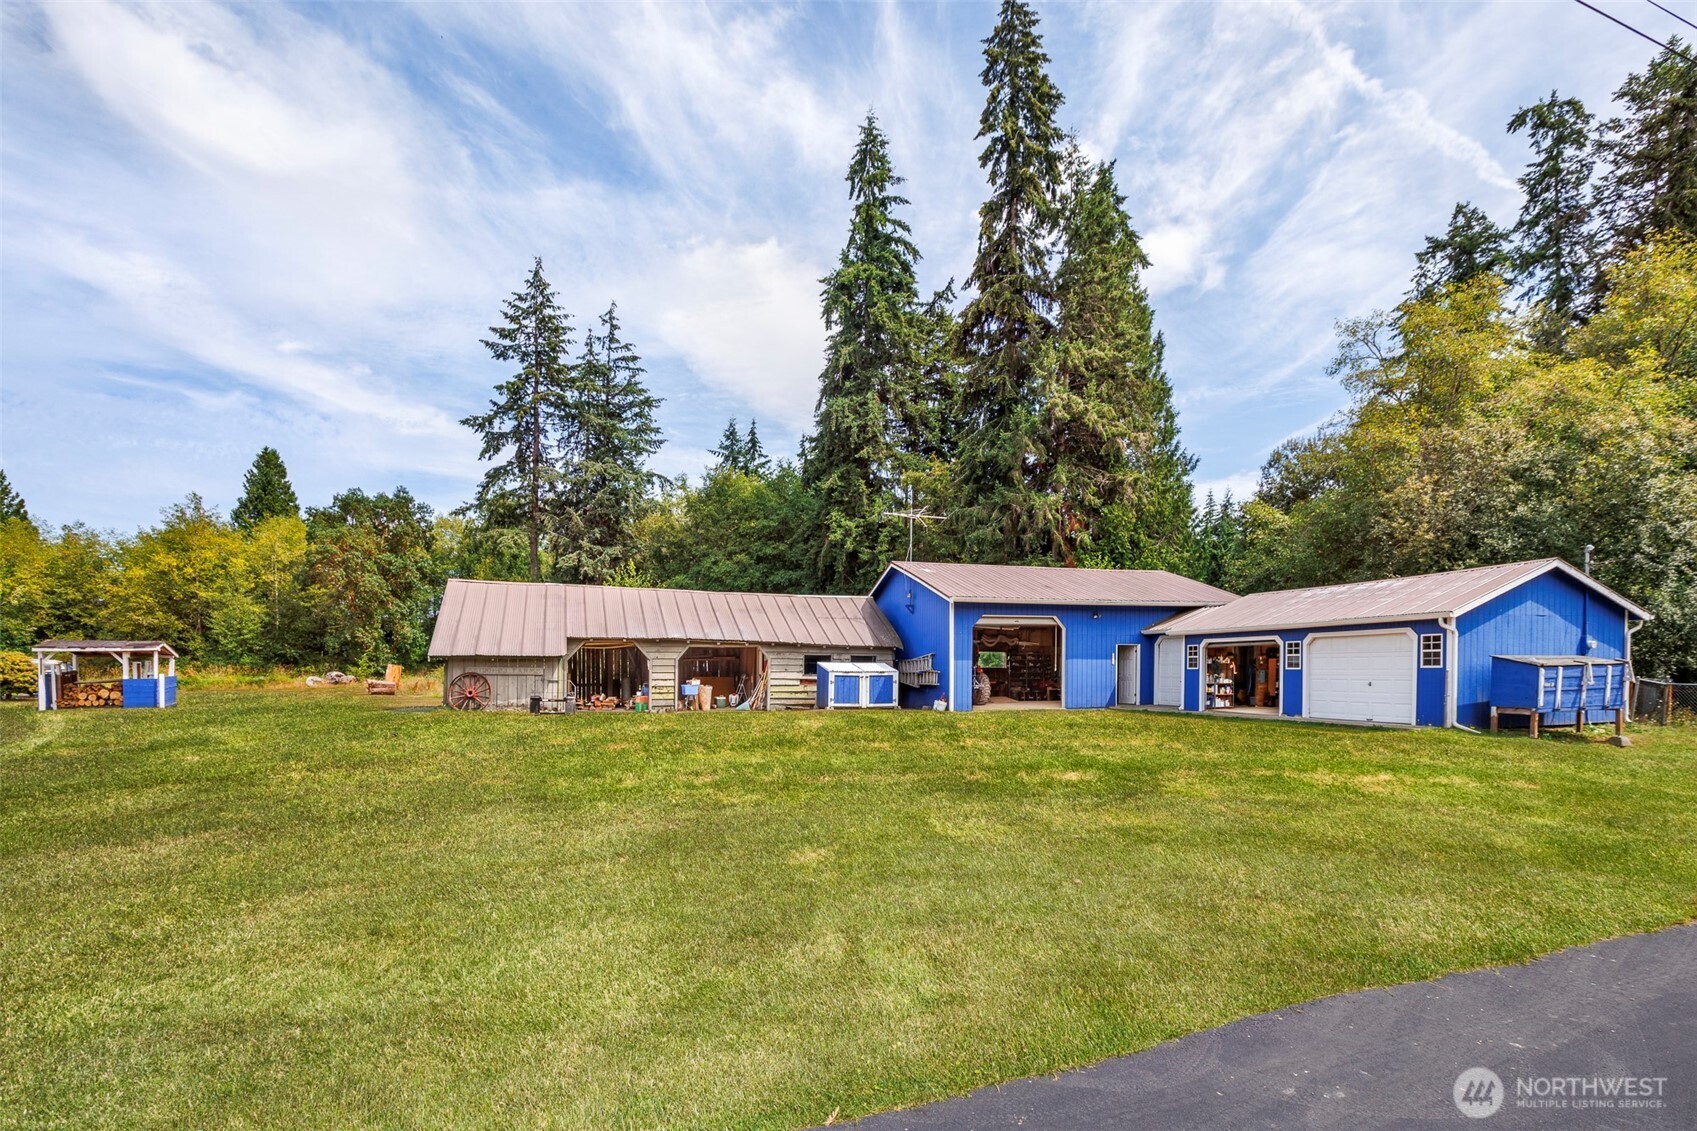
Blue outbuildings and a long wood shed stand across a broad lawn beneath tall evergreens.
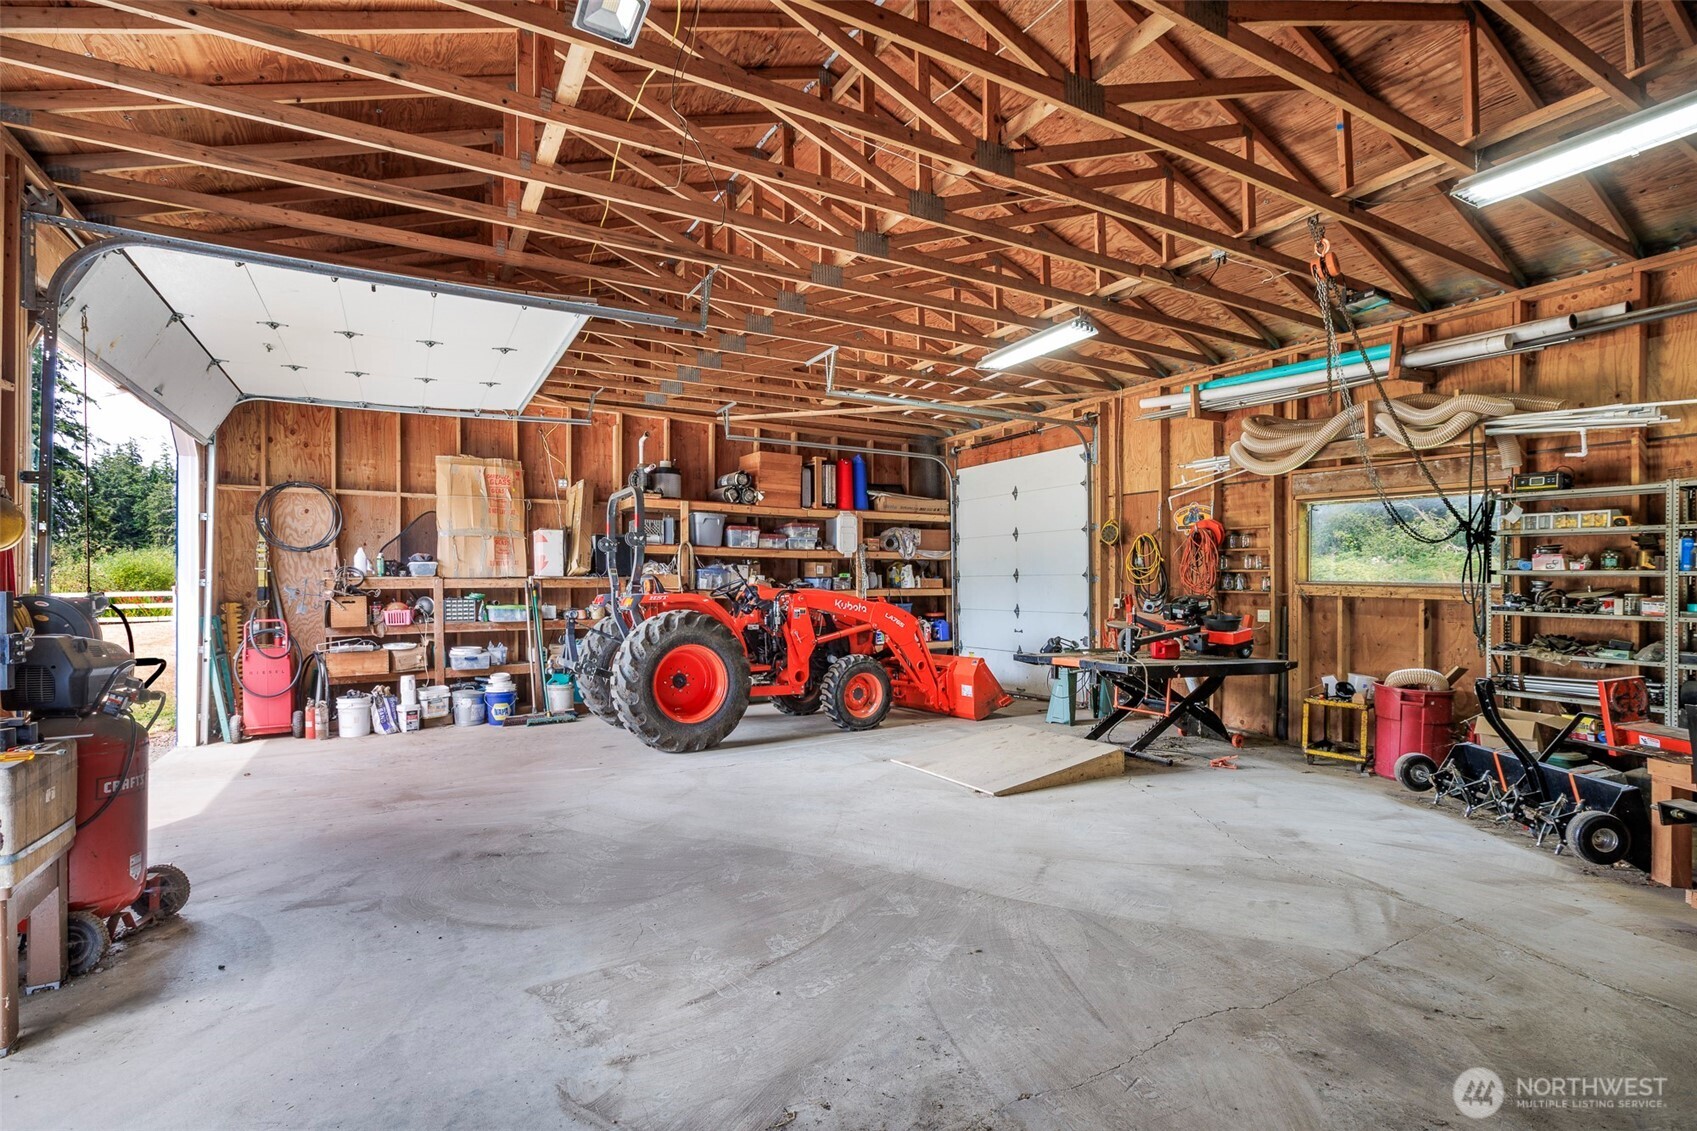
Large garage workshop with exposed timber trusses, a red Kubota tractor, and well-stocked storage shelves.
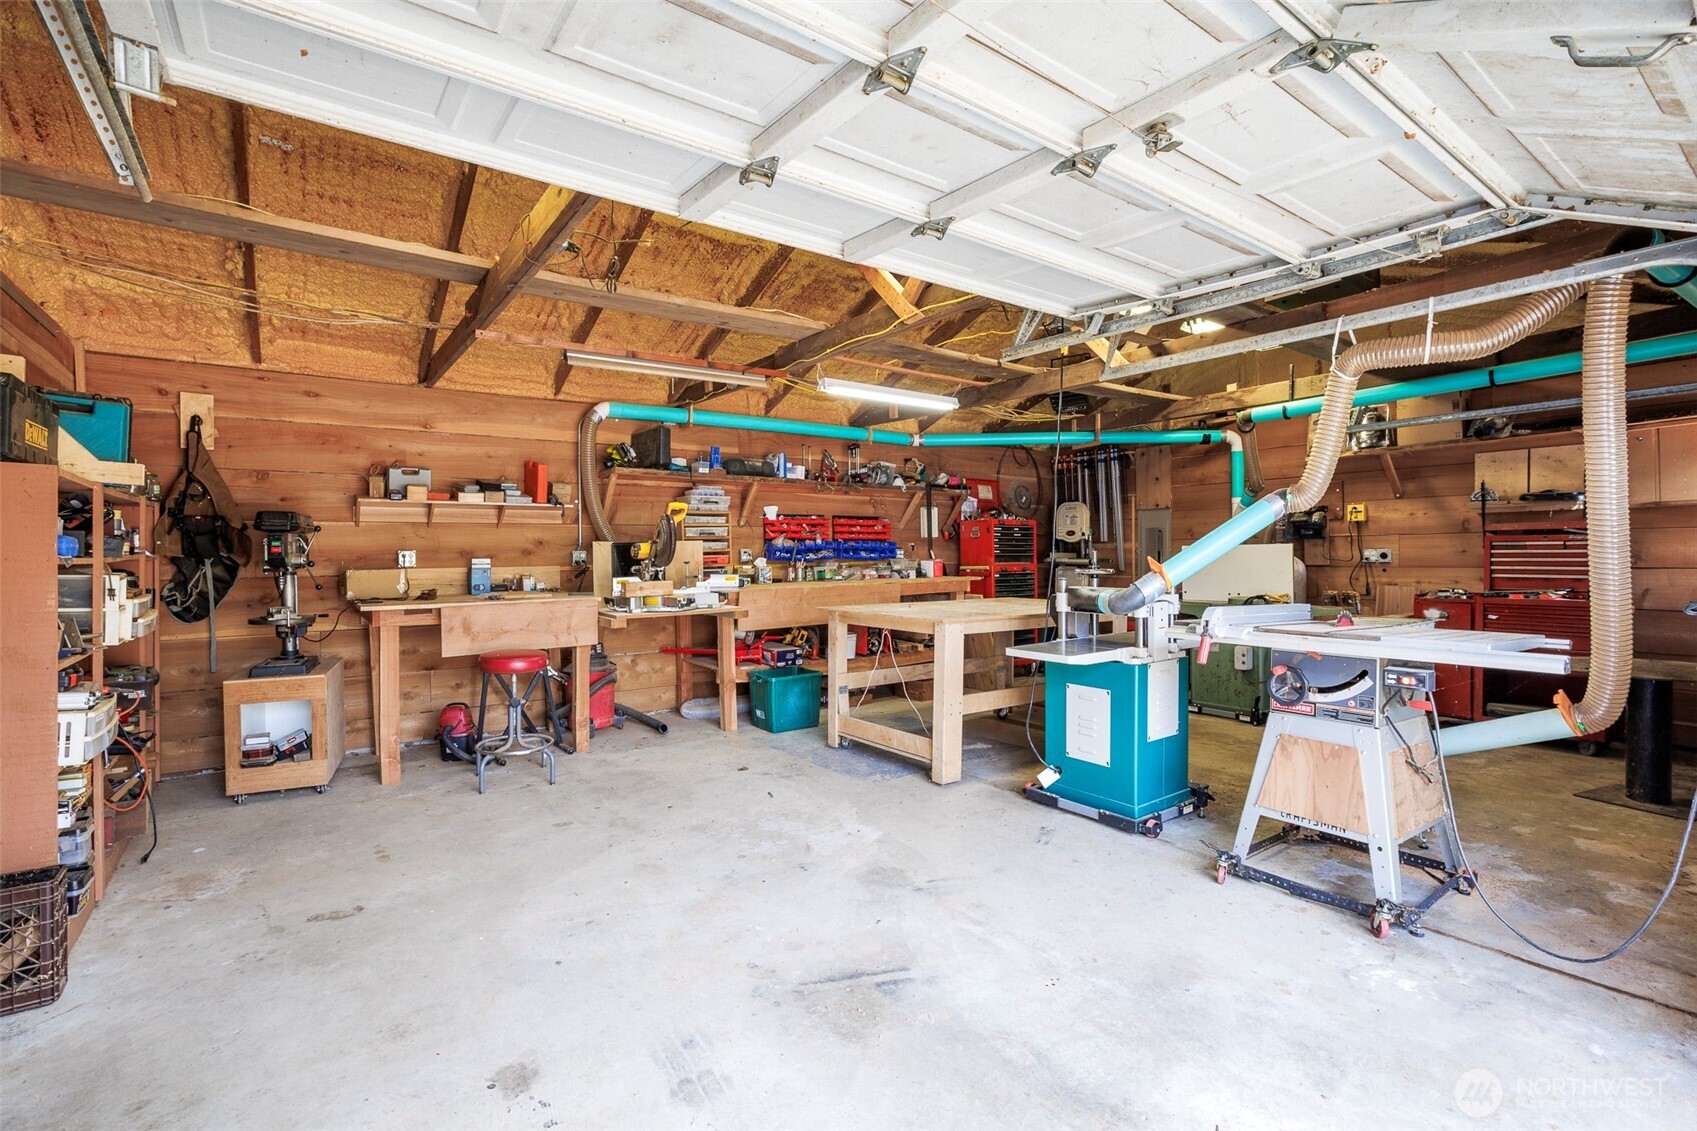
Garage workshop with woodworking machines, workbenches, and turquoise dust-collection ducts.
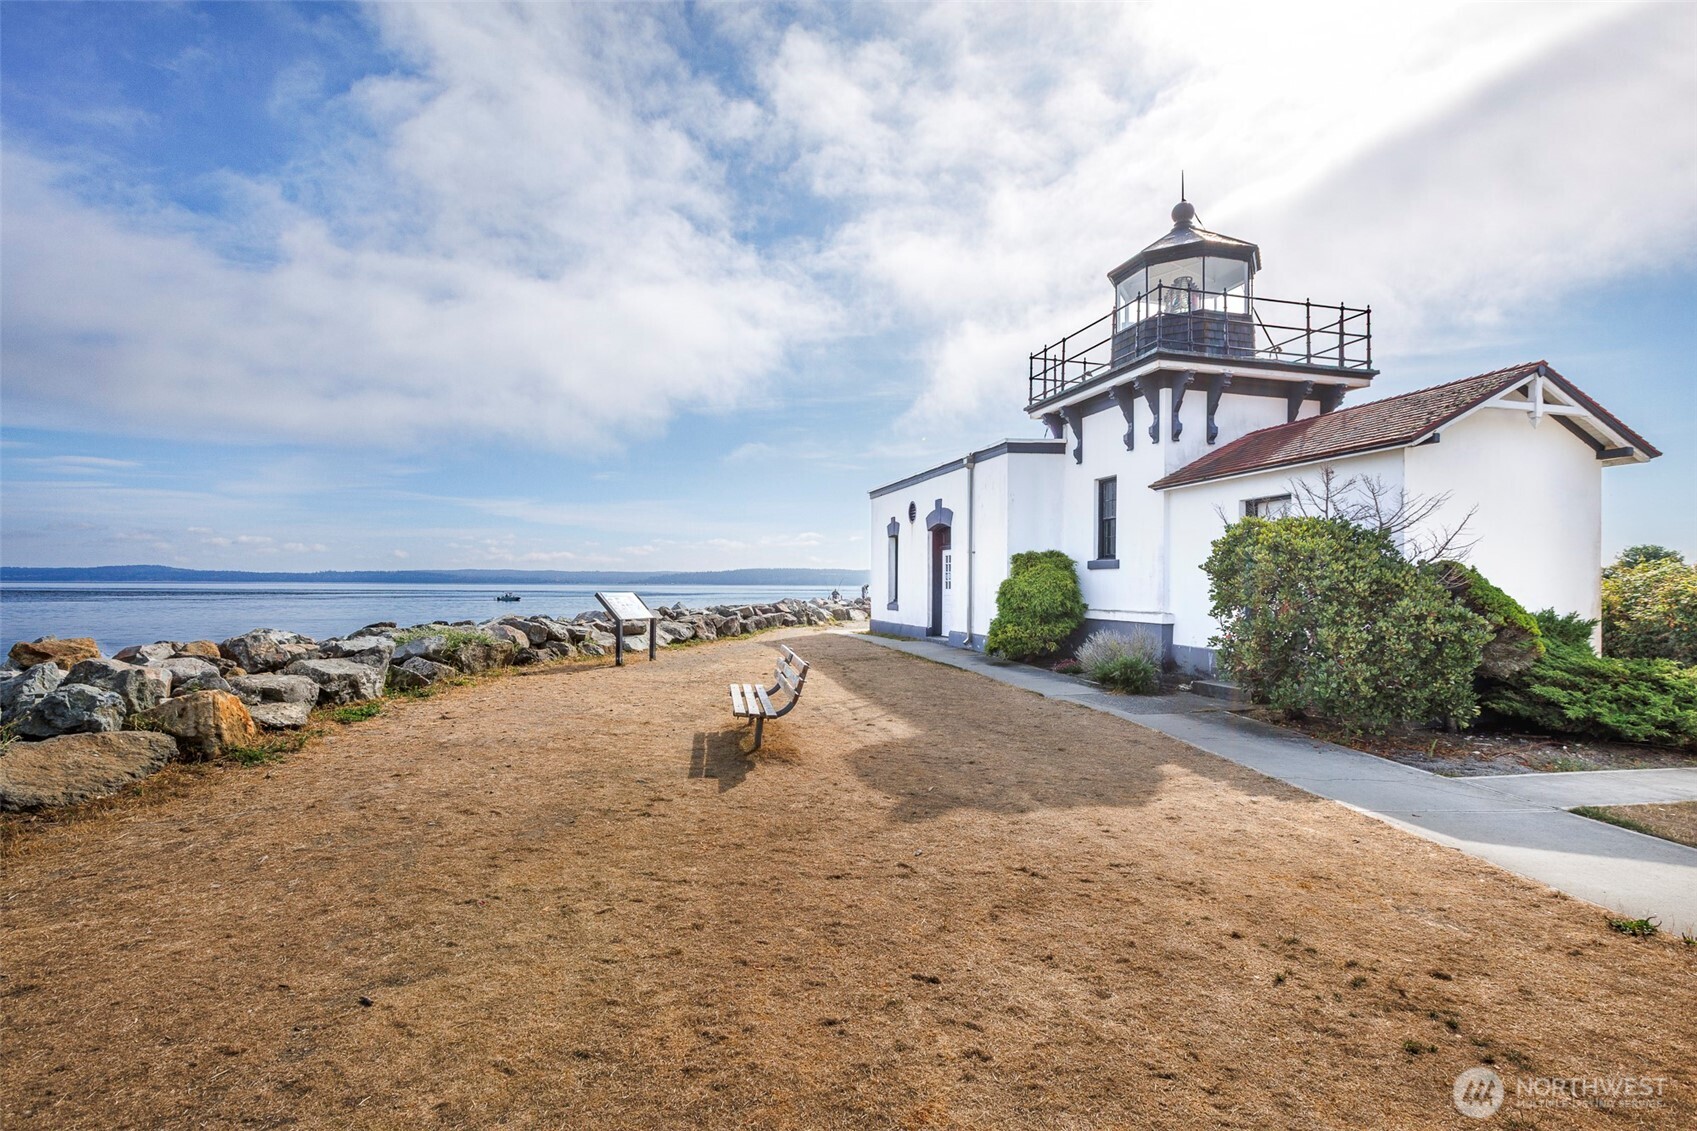
White lighthouse beside a rocky shore, with a bench, calm water, and partly cloudy sky.
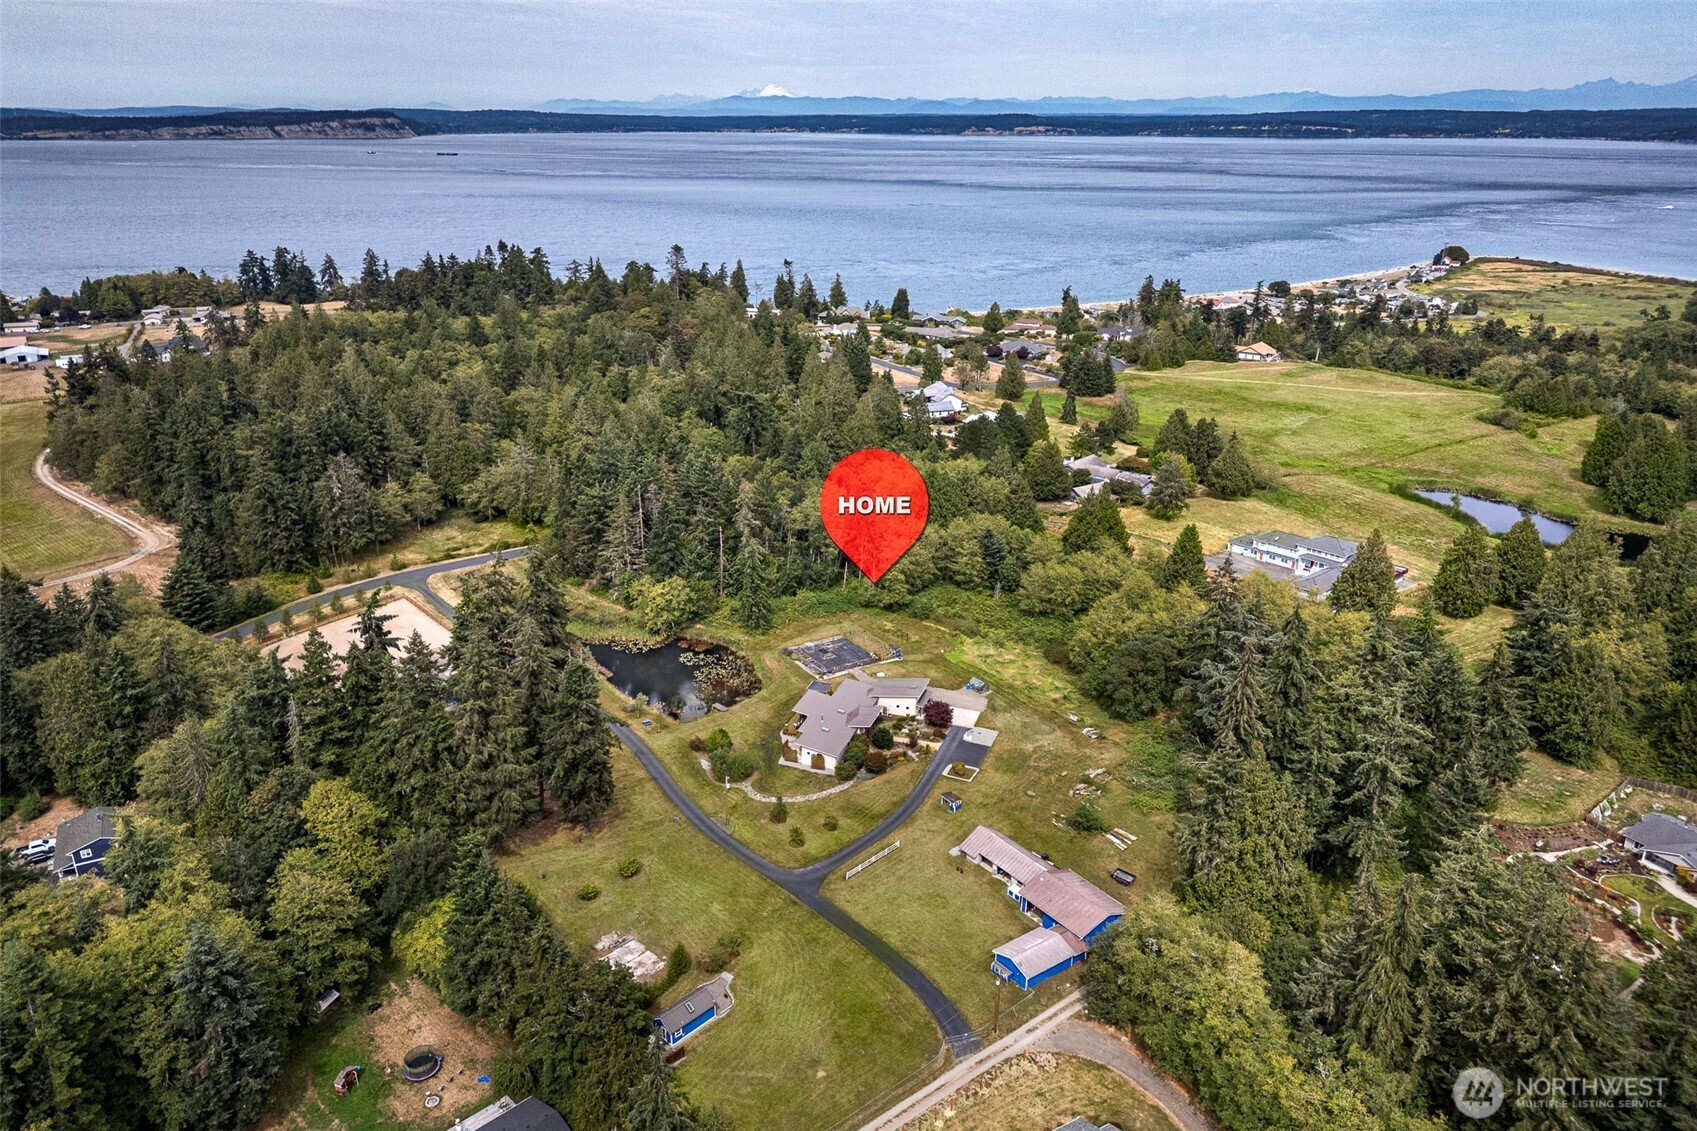
Aerial view of a wooded property with a red home marker, pond, bay, and distant mountains.
SEE ALL PHOTOS
Modern home with a covered outdoor deck and spacious lawn, surrounded by evergreen trees.
Modern home with a wide furnished deck overlooking a reed-lined pond and small dock.
Single-story home with a metal roof, landscaped garden, and attached garage, surrounded by evergreens.
Single-story home with a covered entry and paved walkway through colorful landscaped gardens.
Modern home beside a pond with lily pads and geese, backed by a forest.
Open living room and kitchen with tall windows, warm wood floors, and views of trees.
Open-plan living room with gray sofas, a patterned rug, and large windows overlooking trees.
Dining area with a wood table, tall windows, and glass doors opening onto a deck.
Open kitchen with a large wood island, exposed beams, and tall windows overlooking a deck and trees.
Kitchen with cherrywood cabinets, dramatic stone countertops, stainless steel range, and tall windows.
Kitchen with dark wood cabinets, dramatic stone counters, and tall windows overlooking the yard.
Kitchen with a large patterned stone island, reddish wood cabinetry, and tall windows overlooking trees.
Kitchen beverage station with cherry cabinets, stone counters, and a glass-front wine refrigerator.
Furnished bedroom with a wooden bed, fireplace, and tall windows overlooking a landscaped yard.
Bedroom with a white bed, hardwood floors, fireplace, and large windows overlooking greenery.
Bathroom with a double-sink vanity, dark wood cabinets, stone countertop, and glass-block partition.
Home office with a wooden desk, sliding closet doors, and a window overlooking a deck and trees.
Bathroom with a veined stone vanity, wood cabinets, and a curtained tub-shower.
Home office with a wooden desk and two windows overlooking a wooded yard.
Mudroom with white built-in storage, a granite sink counter, beverage taps, and a glass-panel exterior door.
Covered outdoor deck beside a lawn and pond at sunset.
Floor plan of a single-level home with three bedrooms, a garage, patio, and large deck.
Blue garden shed with white trim and glass doors beside a landscaped lawn.
Living and dining area with a vaulted ceiling, exposed beam, and glass doors to a patio and yard.
Wooded property with a fenced sand paddock, blue barn, residence, and pond.
Blue house beside a pond and wooden dock, framed by evergreens beneath a colorful sunset.
Blue barn with white trim and several fenced enclosures beside a paved drive.
Apple-laden fruit trees stand in a broad lawn beside the home.
Grassy backyard with a pond, fenced raised garden beds, and tall trees.
Blue outbuildings and a long wood shed stand across a broad lawn beneath tall evergreens.
Large garage workshop with exposed timber trusses, a red Kubota tractor, and well-stocked storage shelves.
Garage workshop with woodworking machines, workbenches, and turquoise dust-collection ducts.
White lighthouse beside a rocky shore, with a bench, calm water, and partly cloudy sky.
Aerial view of a wooded property with a red home marker, pond, bay, and distant mountains.
Listing Broker: COMPASS; Meredith T Laws; 206-604-6171; [email protected]
Pending

7929 NE Hunt Club Lane

7929 NE Hunt Club Lane, Hansville, WA 98340

$1,425,000
Bufflehead Pond Farm -- where the romance of a storybook Equestrian property meets the relaxed beauty of Pacific Northwest coastal living. A picturesque tree-lined drive introduces this extraordinary 11+ acre offering in the coveted seaside community of Hansville. Just up the road from the sugar sand beaches of Point No Point, a bespoke estate with a rare sense of privacy and pastoral calm. At its heart is an elegant custom one-level contemporary home with walls of windows overlooking a year-round pond--a tranquil centerpiece alive with seasonal waterfowl, wildlife and ever-changing natural beauty. The surrounding landscape unfolds into a graceful milieu of expansive sun-drenched lawns, mature fruit trees, colorful flower beds and ornamentals bordered by enchanting evergreen woodlands, creating a setting that feels both curated and completely natural. A charming detached guest cottage provides comfortable accommodations for visitors, while a covered gazebo on the deck invites elevated outdoor entertaining in nearly every season. Equestrian amenities include a five-stable barn with tack and hay rooms, washing station, and two large paddock / pasture areas. Generous shop and garage spaces, a fully fenced garden with raised beds, a greenhouse and a hen house all combine to create an exceptional setting for hobbies large and small and all varieties of pets or livestock. Minutes to Bainbridge or Kingston, easy ferry or driving options to Seattle. Generator, A/C, no HOA.

3
beds

3
baths

2,227 Sq.Ft. LIVING AREA

11.89 Acres lot

Meredith Laws

Meredith Laws

Features & Amenities

Interior

  • total bedrooms3
  • Total bathrooms3
  • full bathroom1
  • three quarter bathrooms2
  • Flooring Ceramic Tile, Hardwood, Marble
  • Fireplace Gas, Wood Burning
  • APPLIANCES Dishwasher, Disposal, Dryer, Microwave, Refrigerator, Stove(s)/Range(s), Washer
  • other interior Features Bath Off Primary, Ceiling Fan(s), Dbl Pane/Storm Window, Dining Room, Fireplace, Fireplace (Primary Bedroom), French Doors, Skylight(s), Vaulted Ceiling(s), Walk-In Closet(s), Wine/Beverage Refrigerator, Wired for Generator

Area & Lot

  • Status Pending
  • Living Area2,227 Sq.Ft.
  • Total Area2,227 Sq.Ft.
  • Lot Area11.89 Acres
  • MLS® ID2568176
  • TypeResidential
  • YEAR BUILT2013
  • NeighborhoodHansville
  • Water FrontageNo Bank
  • View DescriptionPond, See Remarks, Territorial
  • Elementary SchoolBuyer To Verify
  • Middle SchoolBuyer To Verify
  • High SchoolBuyer To Verify
  • School DistrictNorth Kitsap #400

Exterior

  • STORIES1
  • water SourcePublic
  • roofMetal
  • lot featuresPaved
  • parkingAttached Garage, Detached Garage, RV Parking
  • HEAT TYPEForced Air, Heat Pump, High Efficiency (Unspecified), Recirculation Pump
  • AIR CONDITIONINGCentral Air, Heat Pump, High Efficiency (Unspecified)
  • sewerSeptic Tank
  • SubstructurePoured Concrete
  • security FeaturesPartially Fenced, Security Gate
  • other exterior FeaturesCement Planked

Financial

  • Sales Price$1,425,000
  • Real Estate Tax $9,835/yr
Modern home with a wide furnished deck overlooking a reed-lined pond and small dock.

Schedule a Showing

I would love to show you this beautiful property. Please select your preferred date and time below. I will be in touch shortly to confirm your appointment.

Schedule a Showing

I would love to show you this beautiful property. Please select your preferred date and time below. I will be in touch shortly to confirm your appointment.

Thank you for your interest in 7929 NE Hunt Club Lane, Hansville, WA 98340. We are reviewing your request and will be in touch shortly!

Mortgage Calculator

Estimate your monthly mortgage payment, including the principal and interest, property taxes, and HOA. Adjust the values to generate a more accurate rate.

All estimates are provided for informational purposes only. Actual amounts may vary.
$0,000 Your Payment 20 15 65
$0,000 Your Payment

Hansville

47.9186° N, 122.5542° W

Explore

Work With Meredith

With personalized service, expert guidance, and a commitment to excellence, Meredith helps turn your real estate dreams into reality every step of the way.

Follow Me on Instagram